
#1102 10149 SASKATCHEWAN DR NW
Edmonton, Alberta
MLS® E4500305
$189,900
- Status
- Active
- Property type
- House
- MLS® number
- E4500305
- Bedrooms
- 2
- Bathrooms
- 2
- Year built
- 1981
 1 / 59
Listing description
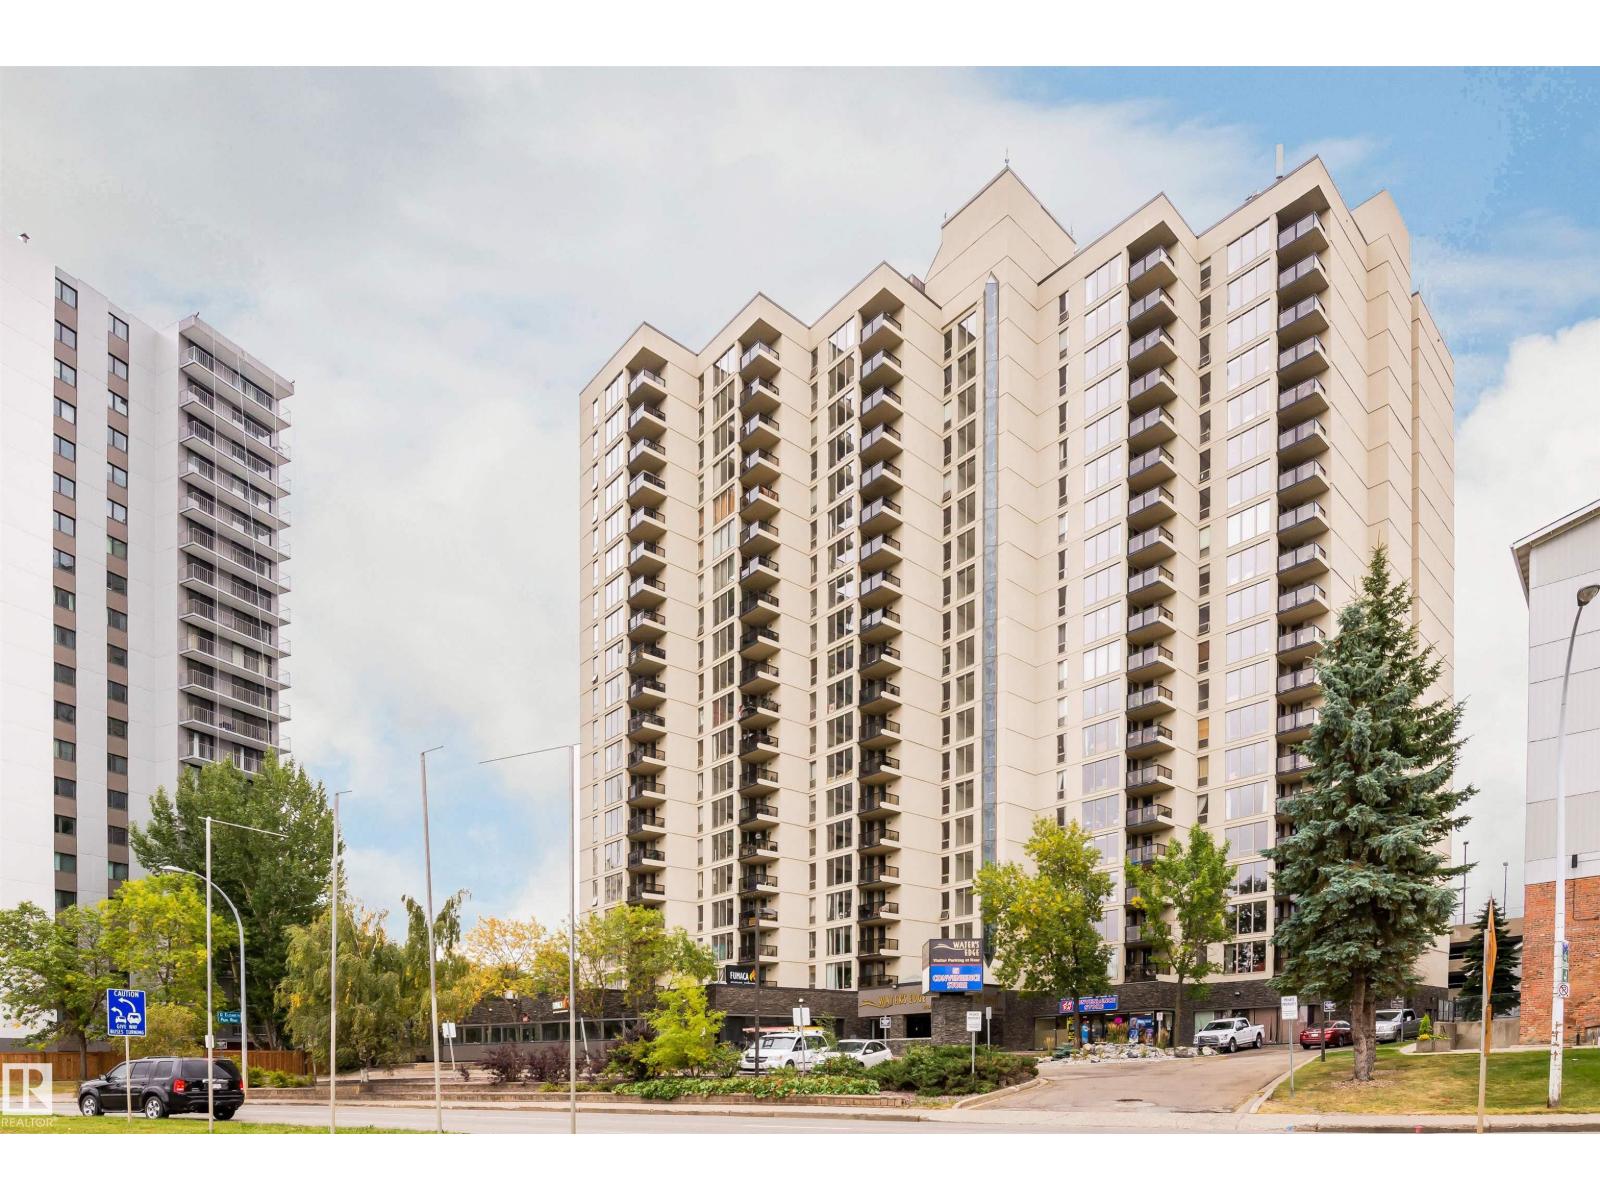
Discover sophisticated urban living at Water’s Edge, one of Edmonton’s most desirable condo buildings on prestigious Saskatchewan Drive. This stylish 2-bedroom, 2-bathroom unit offers the rare luxury of two primary suites, each with its own private ensuite bathroom, perfect for roommates, guests, or an office setup. Floor to ceiling windows flood the living room and dining area with natural light, creating a bright, airy atmosphere ideal for relaxing or entertaining.
The bright living and dining area flows seamlessly into a warm kitchen that exudes timeless appeal. The kitchen offers timeless charm with a functional layout. this well-designed space invites you to cook, bake, and entertain with ease.
Enjoy the fantastic building amenities including a fitness centre, party room, squash court, and tennis courts. Nestled at the top of the River valley, you’re just steps from the river valley trails, University of Alberta, Whyte Avenue & Downtown ! Condo Fee :$768.
37! Welcome to your Riverside Retreat!
Property summary
- MLS® number
- E4500305
- Property type
- Single Family
- Building type
- Apartment
- Square footage
- 841 sq ft
- Title
- Condo/Strata
- Built in
- 1981
- Parking
- 1 space · Parkade
- Days on market
- 86 days
Features & details
- Heating
- Hot water radiator heat, Baseboard heaters
- Basement
- None
- Appliances
- Refrigerator, Dishwasher, Stove, Microwave, Hood Fan, Window Coverings
- Lot features
- Hillside, Park/reserve
- View
- City view, Valley view
- Maintenance fee
- $768.37 / Monthly
What would this home cost you?
Based on the $189,900 asking price at a 5.00% example rate, semi-annual compounding.
Renanza Realty Inc. can represent you on this property — send an enquiry to arrange a private viewing.
Listing courtesy of Century 21 Masters, Edmonton.
The listing data displayed here is provided in part by the Canadian Real Estate Association (CREA) through its Data Distribution Facility (DDF®) and is drawn from Boards and Associations across Canada. Information is deemed reliable but is not guaranteed accurate by CREA. The listings are held by brokerages other than Renanza Realty unless otherwise noted.
The trademarks REALTOR®, REALTORS® and the REALTOR® logo are controlled by CREA and identify real estate professionals who are members of CREA. The trademarks MLS®, Multiple Listing Service® and the associated logos identify professional services rendered by REALTOR® members of CREA to effect the purchase, sale and lease of real estate as part of a cooperative selling system.