
1102 1010 View St
Victoria, British Columbia
MLS® 1036775
$1,179,000
- Status
- Active
- Property type
- House
- MLS® number
- 1036775
- Bedrooms
- 3
- Bathrooms
- 2
- Year built
- 1991
 1 / 47
Listing description
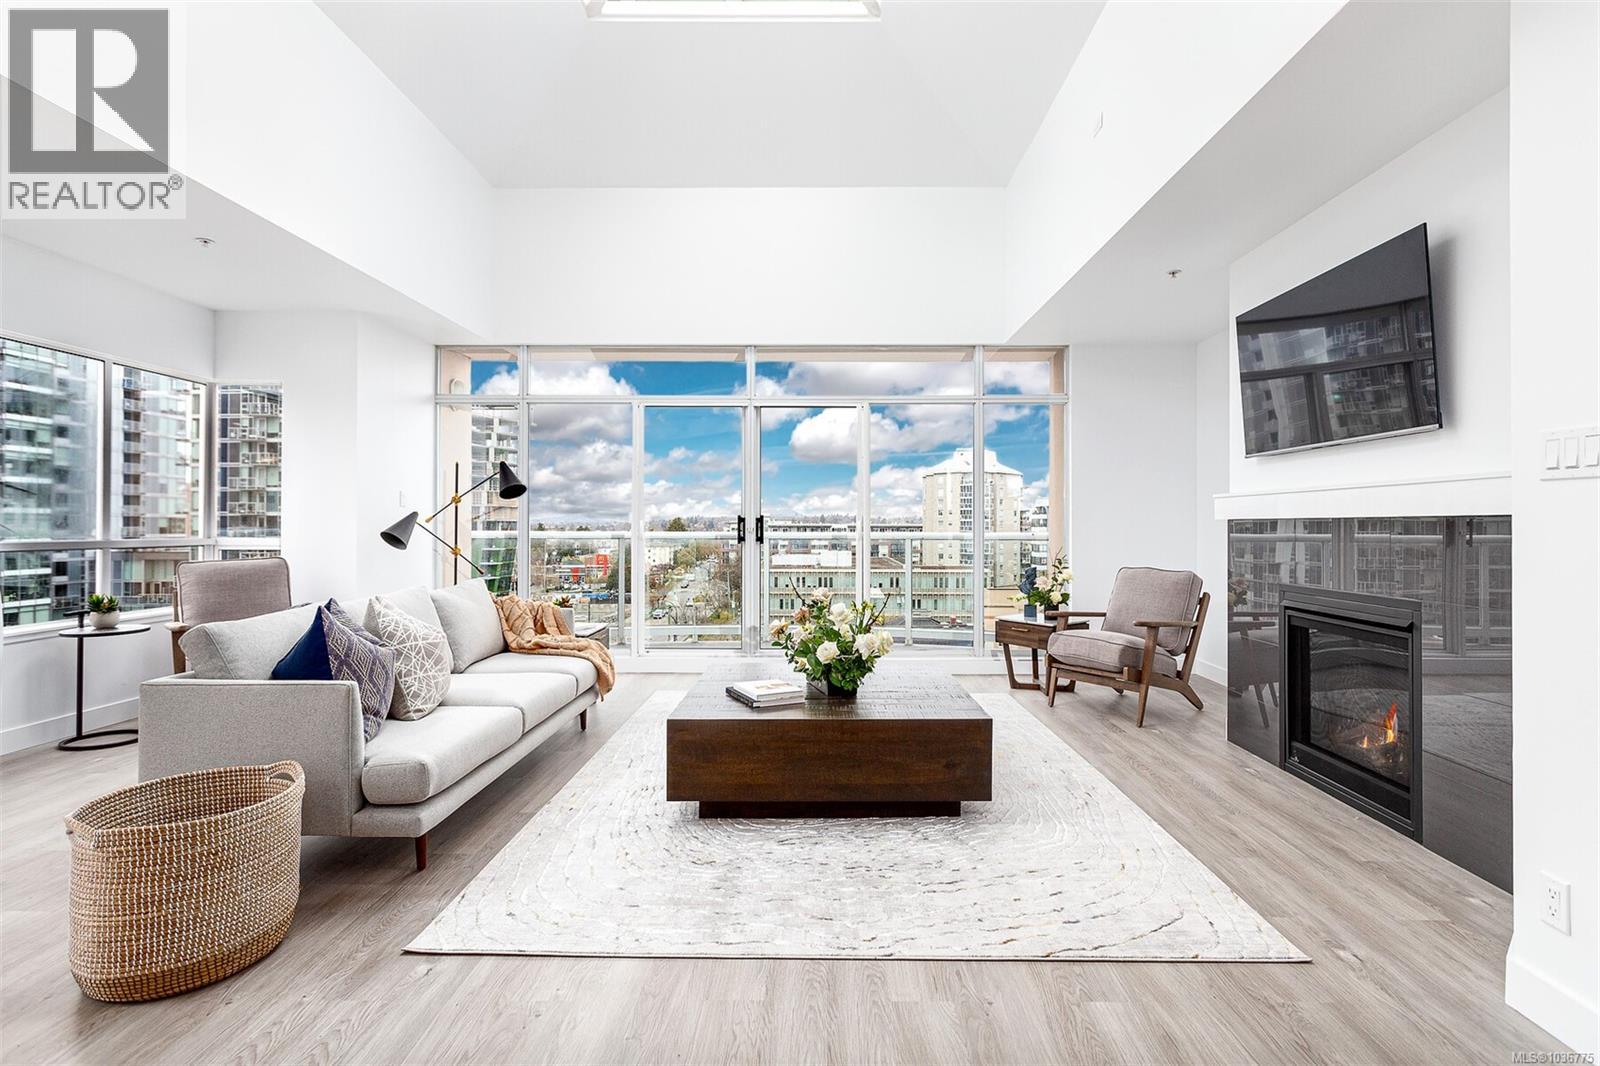
A RARE OFFERING - TOP FLOOR 3 BEDROOM PENTHOUSE offering over 1,800 sf located in Regents Park. Come and discover this totally transformed luxury home with sweeping downtown, and city beyond views just steps to shopping, parks, and restaurants. You will love the open design featuring new chef style kitchen including quartz counters, induction cooktop, wine fridge, quality Stainless steel appliances, and waterfall island.
You can entertain in a huge formal living/dining room with a cathedral skylight, impressive engineering flooring, gas fireplace all with stunning views. The bedroom and bathroom wing is very private and you will love the Primary bedroom including a full walk-in closet, and a WOW ensuite bath with heated Italian tile floors, soaker tub, over-sized shower, double vanity with anti-fog mirrors. This fine strata offers secure underground parking, on-site caretaker, exercise room, whirlpool and sauna.
There is a total of 6 decks to take advantage of all the fabulous views.
Property summary
- MLS® number
- 1036775
- Property type
- Single Family
- Building type
- Apartment
- Square footage
- 1,811 sq ft
- Title
- Condo/Strata
- Land size
- 1918 square feet
- Built in
- 1991
- Annual property taxes
- $6,304.06
- Parking
- 1 space
- Days on market
- 113 days
Features & details
- Heating
- Electric
- Cooling
- None
- Appliances
- Washer, Refrigerator, Dishwasher, Dryer, Microwave
- Community features
- Family Oriented, Pets Allowed
- View
- City view, Mountain view
- Strata fee
- $1,271 / Monthly
What would this home cost you?
Based on the $1,179,000 asking price at a 5.00% example rate, semi-annual compounding.
Renanza Realty Inc. can represent you on this property — send an enquiry to arrange a private viewing.
Listing courtesy of RE/MAX Camosun, Victoria.
The listing data displayed here is provided in part by the Canadian Real Estate Association (CREA) through its Data Distribution Facility (DDF®) and is drawn from Boards and Associations across Canada. Information is deemed reliable but is not guaranteed accurate by CREA. The listings are held by brokerages other than Renanza Realty unless otherwise noted.
The trademarks REALTOR®, REALTORS® and the REALTOR® logo are controlled by CREA and identify real estate professionals who are members of CREA. The trademarks MLS®, Multiple Listing Service® and the associated logos identify professional services rendered by REALTOR® members of CREA to effect the purchase, sale and lease of real estate as part of a cooperative selling system.