
1101 Centre Street
Bow Island, Alberta
MLS® A2349412
$520,000
- Status
- Active
- Property type
- House
- MLS® number
- A2349412
- Bedrooms
- 4
- Bathrooms
- 3
- Year built
- 1985
 1 / 49
Listing description
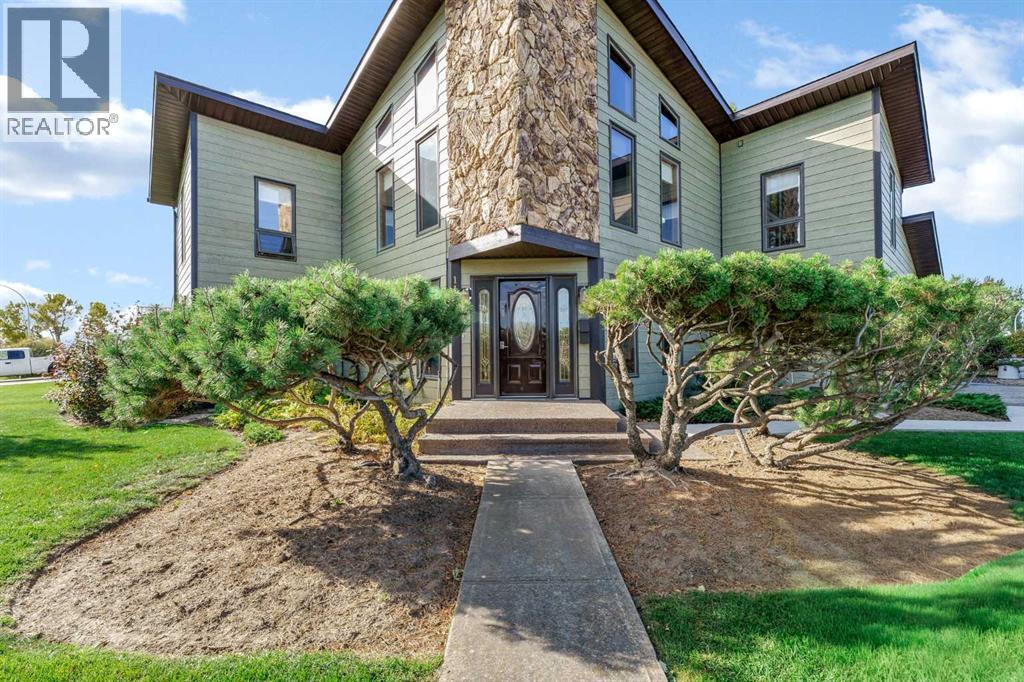
Immaculate 4-Bedroom Home with Indoor Hot Tub & Exceptional FeaturesWelcome to this beautifully maintained and truly immaculate 4-bedroom, 3-bathroom home in Bow Island, ideally located near the park! Offering an impressive 2,752 sq. ft.
of combined living space, this exceptional property provides plenty of room for comfortable family living, entertaining, and relaxing. From the moment you step inside, you'll appreciate the pride of ownership and the care that has gone into maintaining this wonderful home. The spacious layout features both a welcoming living room and family room, giving everyone plenty of space to spread out.
Two gas fireplaces create warm and inviting gathering spaces, perfect for cozy evenings at home. One of the home's most impressive features is the indoor 5-person hot tub with its own bar — an incredible space for relaxing, entertaining friends, or enjoying a private evening at home. It's a feature that truly sets this property apart!
For year-round comfort, the home offers central air conditioning, along with central vacuum systems for everyday convenience. Step outside and enjoy the beautifully landscaped yard, complete with underground sprinklers to help keep everything looking its best. The convenient outdoor deck features a natural gas BBQ hookup, making summer barbecues and entertaining effortless.
The attached heated double garage with garage door openers provides plenty of room for vehicles, hobbies, and storage while keeping you comfortable during those colder months. Additional peace-of-mind features include a newer roof and siding, adding to the home's excellent overall condition. Property Highlights: 2,752 sq.
ft. of combined living space, 4 bedrooms, 3 bathrooms, Immaculately maintained, Located in Bow Island near the park, Spacious living room and family room, 2 gas fireplaces, Indoor 5-person hot tub with bar, Central air conditioning, 2-Central vacuum systems with attachments, attached heated double garage, Garage door openers, newer roof(2-3yrs asphalt shingles), newer siding, beautifully landscaped yard, underground sprinklers, small outdoor deck, natural gas BBQ hookup, custom built garden shed to store your tools and equipment. Excellent spaces for entertaining and family livingA truly special home in a great Bow Island location!
With its generous living space, immaculate condition, indoor hot tub and bar, heated double garage, beautiful landscaping, and fantastic entertaining spaces, this property offers an outstanding blend of comfort and convenience. Move in, make yourself at home, and enjoy everything this wonderful property has to offer! Call today for a viewing!
Property summary
- MLS® number
- A2349412
- Property type
- Single Family
- Building type
- House
- Square footage
- 2,621 sq ft
- Title
- Freehold
- Land size
- 783.22 square meters
- Built in
- 1985
- Annual property taxes
- $3,926.82
- Parking
- 2 spaces · Attached Garage, Garage, Street, Concrete, Heated Garage
- Days on market
- 7 days
Features & details
- Heating
- Forced air, Natural gas
- Cooling
- Central air conditioning
- Basement
- Crawl space
- Flooring
- Laminate, Carpeted, Linoleum
- Appliances
- Refrigerator, Dishwasher, Stove, Garage door opener, Washer & Dryer
- Exterior features
- Concrete, Composite Siding
- Lot features
- No Animal Home, No Smoking Home, Gas BBQ Hookup
- Community features
- Golf Course Development
What would this home cost you?
Based on the $520,000 asking price at a 5.00% example rate, semi-annual compounding.
Renanza Realty Inc. can represent you on this property — send an enquiry to arrange a private viewing.
Listing courtesy of Real Estate Centre - Bow Island, Bow Island.
The listing data displayed here is provided in part by the Canadian Real Estate Association (CREA) through its Data Distribution Facility (DDF®) and is drawn from Boards and Associations across Canada. Information is deemed reliable but is not guaranteed accurate by CREA. The listings are held by brokerages other than Renanza Realty unless otherwise noted.
The trademarks REALTOR®, REALTORS® and the REALTOR® logo are controlled by CREA and identify real estate professionals who are members of CREA. The trademarks MLS®, Multiple Listing Service® and the associated logos identify professional services rendered by REALTOR® members of CREA to effect the purchase, sale and lease of real estate as part of a cooperative selling system.