
1101 - 2323 CONFEDERATION PARKWAY
Mississauga (Cooksville), Ontario
MLS® W14123228
$399,900
- Status
- Active
- Property type
- House
- MLS® number
- W14123228
- Bedrooms
- 3
- Bathrooms
- 2
- Year built
- —
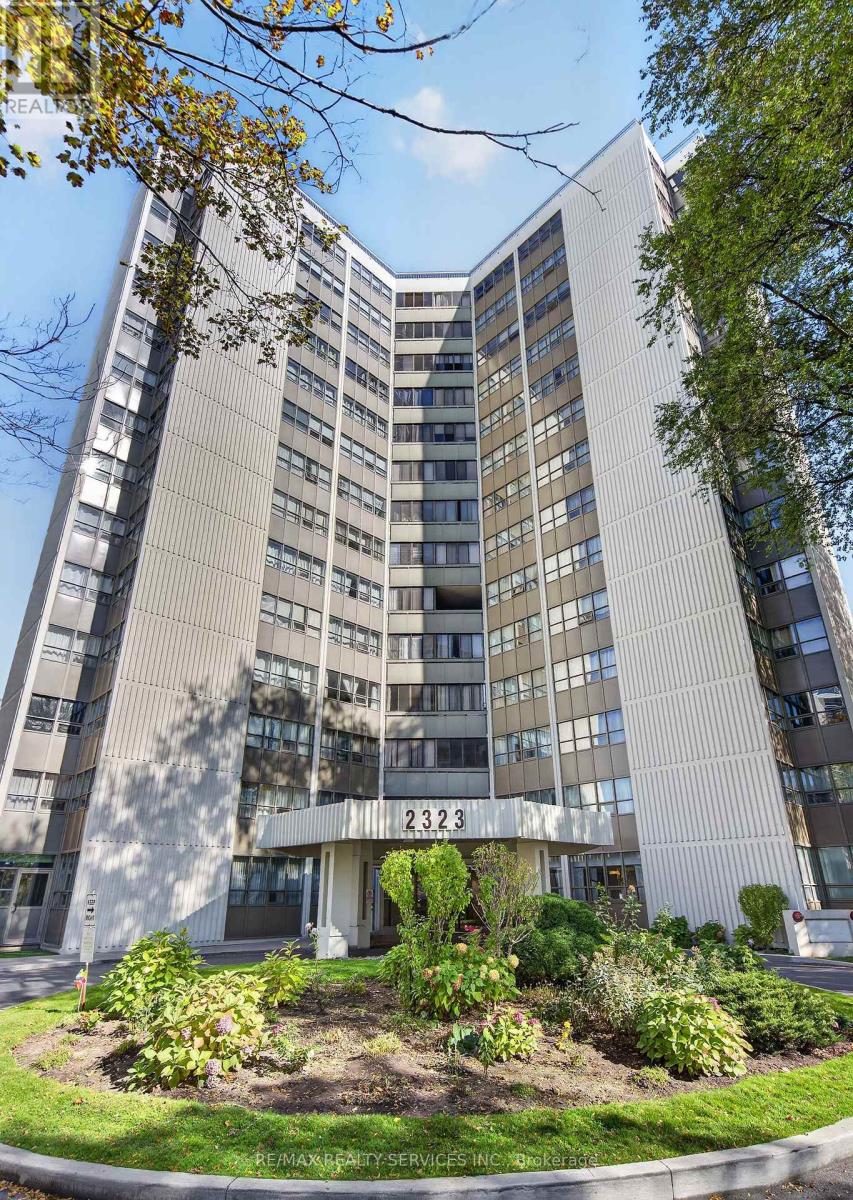 1 / 50
Listing description
Fall In Love With This Turn-Key Masterpiece! Welcome to this exceptionally Bright and spacious 3-bedroom, 2-washroom suite boasting 1,290 sq. ft.
of pristine, sun-drenched living space. Extensively upgraded from top to bottom, this unit features premium new flooring throughout and entirely renovated washrooms. The stunning Chef's kitchen features timeless White shaker-style cabinetry, custom glass-insert display cabinets with integrated lighting, elegant quartz countertops with an expansive prep area, a modern dark subway tile backsplash, and premium S/S Appliances.
The massive Living area extends into a gorgeous solarium/den-ideal for a home office or cozy reading nook. Every detail has been meticulously taken care of; just move in and enjoy. Fully inclusive maintenance fees (heat, hydro, water, CAC) make luxury living completely stress-free.
Amenities: Indoor pool, sauna, gym, yoga room, games room, party room, landscaped outdoor area, 24-hr security. Minutes to Cooksville GO, Mississauga Hospital, Square One, Upcoming LRT and major highways. Don't miss out on this rare gem!
Property summary
- MLS® number
- W14123228
- Property type
- Single Family
- Building type
- Apartment
- Title
- Condo/Strata
- Annual property taxes
- $1,890.00
- Parking
- 1 space · Garage, Underground
- Days on market
- 7 days
Features & details
- Heating
- Forced air, Natural gas
- Cooling
- Central air conditioning
- Basement
- None
- Flooring
- Tile, Hardwood
- Appliances
- Refrigerator, Dishwasher, Stove, Microwave
- Exterior features
- Concrete
- Lot features
- Balcony, Carpet Free
- Community features
- Pets Allowed With Restrictions
- Pool
- Indoor pool
- Maintenance fee
- $1,170 / Monthly
What would this home cost you?
Based on the $399,900 asking price at a 5.00% example rate, semi-annual compounding.
Renanza Realty Inc. can represent you on this property — send an enquiry to arrange a private viewing.
Listing courtesy of RE/MAX REALTY SERVICES INC., MISSISSAUGA.
The listing data displayed here is provided in part by the Canadian Real Estate Association (CREA) through its Data Distribution Facility (DDF®) and is drawn from Boards and Associations across Canada. Information is deemed reliable but is not guaranteed accurate by CREA. The listings are held by brokerages other than Renanza Realty unless otherwise noted.
The trademarks REALTOR®, REALTORS® and the REALTOR® logo are controlled by CREA and identify real estate professionals who are members of CREA. The trademarks MLS®, Multiple Listing Service® and the associated logos identify professional services rendered by REALTOR® members of CREA to effect the purchase, sale and lease of real estate as part of a cooperative selling system.