
11009 131 ST NW
Edmonton, Alberta
MLS® E4500391
$1,085,000
- Status
- Active
- Property type
- House
- MLS® number
- E4500391
- Bedrooms
- 5
- Bathrooms
- 4
- Year built
- 2005
 1 / 35
Listing description
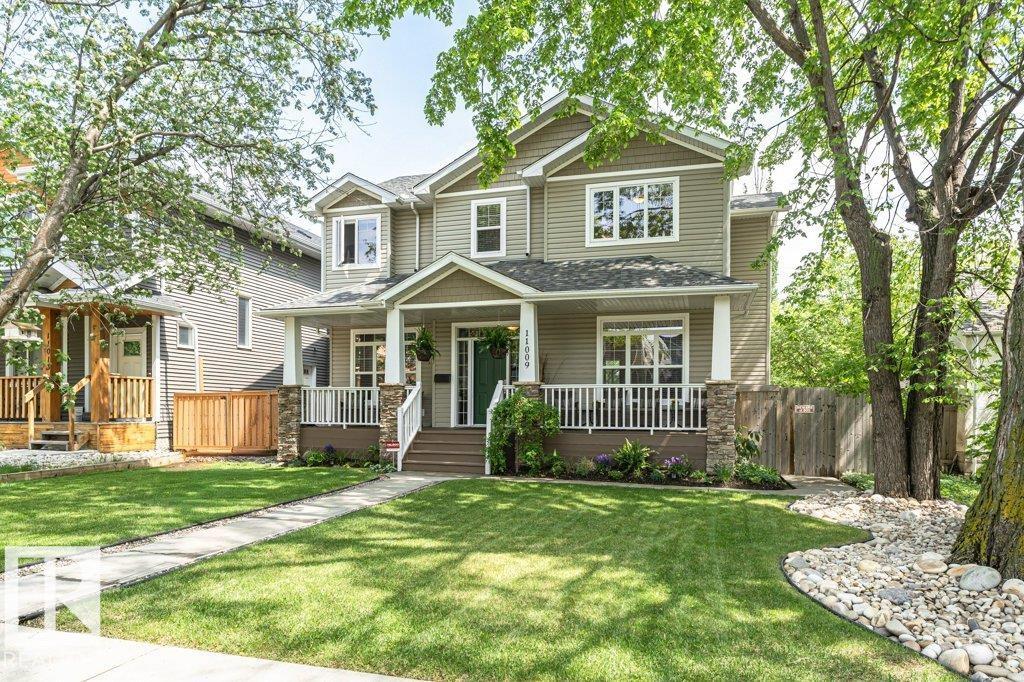
Set among Westmount’s mix of character homes & contemporary infills, this bright 2005 custom built 5 bedroom 3. 5 bath home offers something increasingly rare: a substantial family home on a full 650 m² lot, on a quiet street with no thru traffic. The sun-filled main floor features 9’ ceilings, hardwood, large windows & a generous kitchen with’ granite, oversized island & high-end appliances, a great room, formal dining room & main floor den.
Upstairs, the spacious primary retreat has a walk-in closet, 2 sided fireplace & 5 pce. ensuite with deep jetted tub plus 2 more well-sized bedrooms, the main bath & a fully equipped laundry room. The bright finished basement has in-floor heating, family/theatre room, wet bar, 2 bedrooms, 4 pce.
bath & abundant storage. Beautifully private landscaped yard with 16’ x 19’ composite deck & lower concrete patio, plus an oversized heated double garage. Near great schools, community league, spray park & great shops & restaurants on 124 St.
Priced below bank-appraised value
Property summary
- MLS® number
- E4500391
- Property type
- Single Family
- Building type
- House
- Square footage
- 2,305 sq ft
- Title
- Freehold
- Land size
- 650 square meters
- Built in
- 2005
- Parking
- Detached Garage, Oversize, Heated Garage
- Days on market
- 56 days
Features & details
- Heating
- Forced air
- Cooling
- Central air conditioning
- Basement
- Finished, Full
- Appliances
- Washer, Refrigerator, Central Vacuum, Gas stove(s), Dishwasher, Wine Fridge, Dryer, Microwave, Alarm System, Oven - Built-In, Window Coverings, Garage door opener
- Lot features
- Paved lane, Lane, Wet bar, Closet Organizers, No Animal Home, No Smoking Home, Built-in wall unit
- Community features
- Public Swimming Pool
What would this home cost you?
Based on the $1,085,000 asking price at a 5.00% example rate, semi-annual compounding.
Renanza Realty Inc. can represent you on this property — send an enquiry to arrange a private viewing.
Listing courtesy of RE/MAX Excellence, Edmonton.
The listing data displayed here is provided in part by the Canadian Real Estate Association (CREA) through its Data Distribution Facility (DDF®) and is drawn from Boards and Associations across Canada. Information is deemed reliable but is not guaranteed accurate by CREA. The listings are held by brokerages other than Renanza Realty unless otherwise noted.
The trademarks REALTOR®, REALTORS® and the REALTOR® logo are controlled by CREA and identify real estate professionals who are members of CREA. The trademarks MLS®, Multiple Listing Service® and the associated logos identify professional services rendered by REALTOR® members of CREA to effect the purchase, sale and lease of real estate as part of a cooperative selling system.