
11006 105 Ave
La Crete, Alberta
MLS® A2342723
$395,000
- Status
- Active
- Property type
- House
- MLS® number
- A2342723
- Bedrooms
- 4
- Bathrooms
- 3
- Year built
- 2005
 1 / 39
Listing description
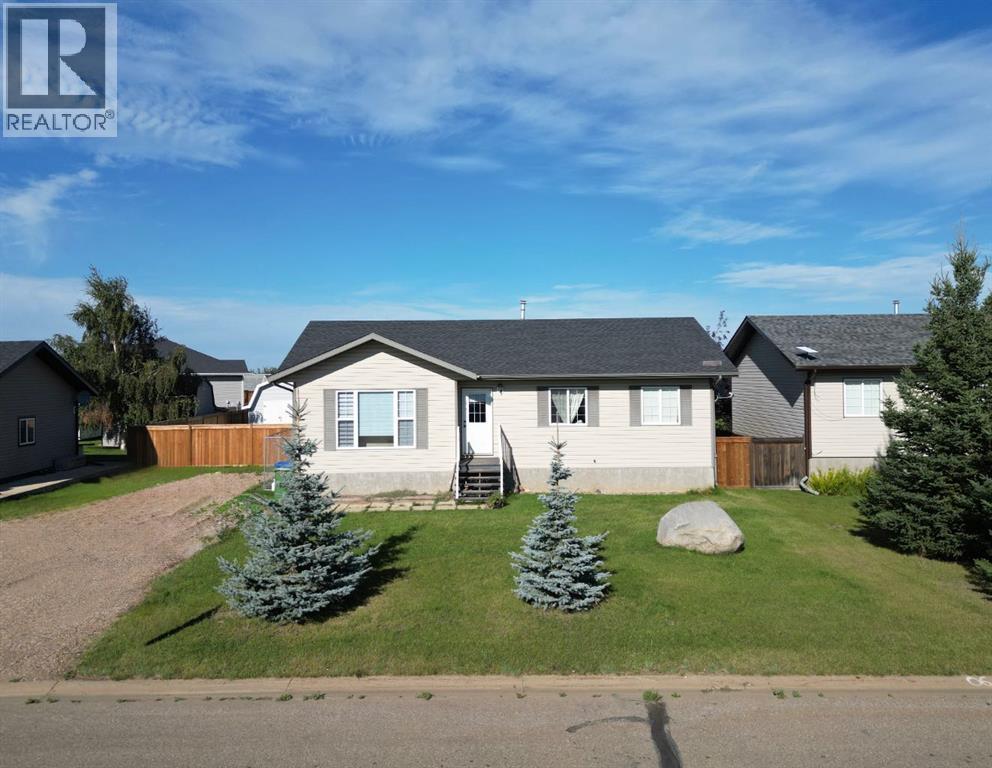
Welcome to this beautifully updated 4-bedroom, 2. 5-bathroom home offering a fantastic family-friendly layout, a gorgeous established yard, and plenty of room inside and out! Step through the front door into a spacious open-concept living, dining, and kitchen area, where south-facing windows fill the living room with natural light.
Updated flooring and neutral paint colors give the home a fresh, modern feel, while the functional C-shaped kitchen features plenty of cabinetry, a corner pantry, and great workspace. The spacious dining area provides lots of room to gather and host. The main floor offers 3 bedrooms and 1.
5 bathrooms, including an oversized main bathroom, along with an abundance of closets and storage throughout. The partially developed basement adds even more potential, already featuring a fourth bedroom, full bathroom, and laundry area, with plenty of open space remaining to finish exactly how you want it. Outside is where this property really shines!
The large fully fenced backyard offers tons of room for the kids to play and backs onto undeveloped land with no neighbors directly behind. Back alley access, nearby ball diamonds, and plenty of parking space for your vehicles and RV add even more convenience. Recent improvements include new shingles in summer 2024 and new fencing in 2025, while central vac adds another everyday convenience.
With a great layout, beautiful established yard, excellent privacy, and many of the big updates already taken care of, this home is ready for you to simply move in and enjoy. Come take a look today!
Property summary
- MLS® number
- A2342723
- Property type
- Single Family
- Building type
- House
- Square footage
- 1,208 sq ft
- Title
- Freehold
- Land size
- 855 square meters
- Built in
- 2005
- Annual property taxes
- $3,144.20
- Parking
- 6 spaces · Parking Pad, Other, RV
- Days on market
- 2 days
Features & details
- Heating
- Forced air
- Cooling
- None
- Basement
- None
- Flooring
- Carpeted, Vinyl Plank
- Appliances
- Refrigerator, Dishwasher, Stove, Washer & Dryer
- Exterior features
- Vinyl siding
- Lot features
- Back lane, PVC window, No neighbours behind, Closet Organizers
- Architectural style
- Bungalow
What would this home cost you?
Based on the $395,000 asking price at a 5.00% example rate, semi-annual compounding.
Renanza Realty Inc. can represent you on this property — send an enquiry to arrange a private viewing.
Listing courtesy of RE/MAX Grande Prairie, Grande Prairie.
The listing data displayed here is provided in part by the Canadian Real Estate Association (CREA) through its Data Distribution Facility (DDF®) and is drawn from Boards and Associations across Canada. Information is deemed reliable but is not guaranteed accurate by CREA. The listings are held by brokerages other than Renanza Realty unless otherwise noted.
The trademarks REALTOR®, REALTORS® and the REALTOR® logo are controlled by CREA and identify real estate professionals who are members of CREA. The trademarks MLS®, Multiple Listing Service® and the associated logos identify professional services rendered by REALTOR® members of CREA to effect the purchase, sale and lease of real estate as part of a cooperative selling system.