
1100 Birchwood Drive
Bathurst, New Brunswick
MLS® NB147482
$535,000
- Status
- Active
- Property type
- House
- MLS® number
- NB147482
- Bedrooms
- 3
- Bathrooms
- 3
- Year built
- 1991
 1 / 41
Listing description
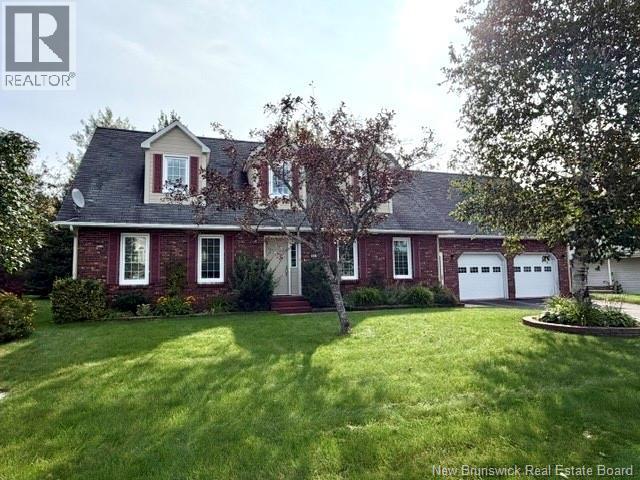
Located in popular Squire Green Subdivision and waking distance to NB trails and Squire Green Golf Course. Open-concept kitchen/dining with main-level family room with built-in unit and fireplace, office or 4th bedroom with built in bookcases, living room with fireplace, dining room, kitchen with breakfast bar and solid surface counters, powder room and separate laundry room off the breezeway between the house and garage. Upstairs 3 huge bedrooms, full bathroom and a master suite with walk-in closet and bathroom with shower.
Basement with family room/gym, finished hobby room and storage room. The backyard is complete with a finished gazebo, storage shed and decking off the family room with hot tub. and fenced in yard.
Home has Canexcel siding, triple glazed windows, hardwood floors, carpet, and laminate floors in the basement.
Property summary
- MLS® number
- NB147482
- Property type
- Single Family
- Building type
- House
- Square footage
- 3,400 sq ft
- Title
- Freehold
- Land size
- 806 square meters
- Built in
- 1991
- Annual property taxes
- $7,125.99
- Parking
- Attached Garage, Garage
- Days on market
- 5 days
Features & details
- Heating
- Heat Pump, Baseboard heaters, Electric, Propane
- Cooling
- Heat Pump
- Basement
- Full
- Flooring
- Laminate, Carpeted, Ceramic, Wood
- Exterior features
- Brick
- Lot features
- Balcony/Deck/Patio
- Architectural style
- Cape Cod
What would this home cost you?
Based on the $535,000 asking price at a 5.00% example rate, semi-annual compounding.
Renanza Realty Inc. can represent you on this property — send an enquiry to arrange a private viewing.
Listing courtesy of Keller Williams Capital Realty, Bathurst.
The listing data displayed here is provided in part by the Canadian Real Estate Association (CREA) through its Data Distribution Facility (DDF®) and is drawn from Boards and Associations across Canada. Information is deemed reliable but is not guaranteed accurate by CREA. The listings are held by brokerages other than Renanza Realty unless otherwise noted.
The trademarks REALTOR®, REALTORS® and the REALTOR® logo are controlled by CREA and identify real estate professionals who are members of CREA. The trademarks MLS®, Multiple Listing Service® and the associated logos identify professional services rendered by REALTOR® members of CREA to effect the purchase, sale and lease of real estate as part of a cooperative selling system.