
110 UPPER CANADA DRIVE
Toronto (St. Andrew-Windfields), Ontario
MLS® C13597608
$2,750,000
- Status
- Active
- Property type
- House
- MLS® number
- C13597608
- Bedrooms
- 6
- Bathrooms
- 5
- Year built
- —
 1 / 40
Listing description
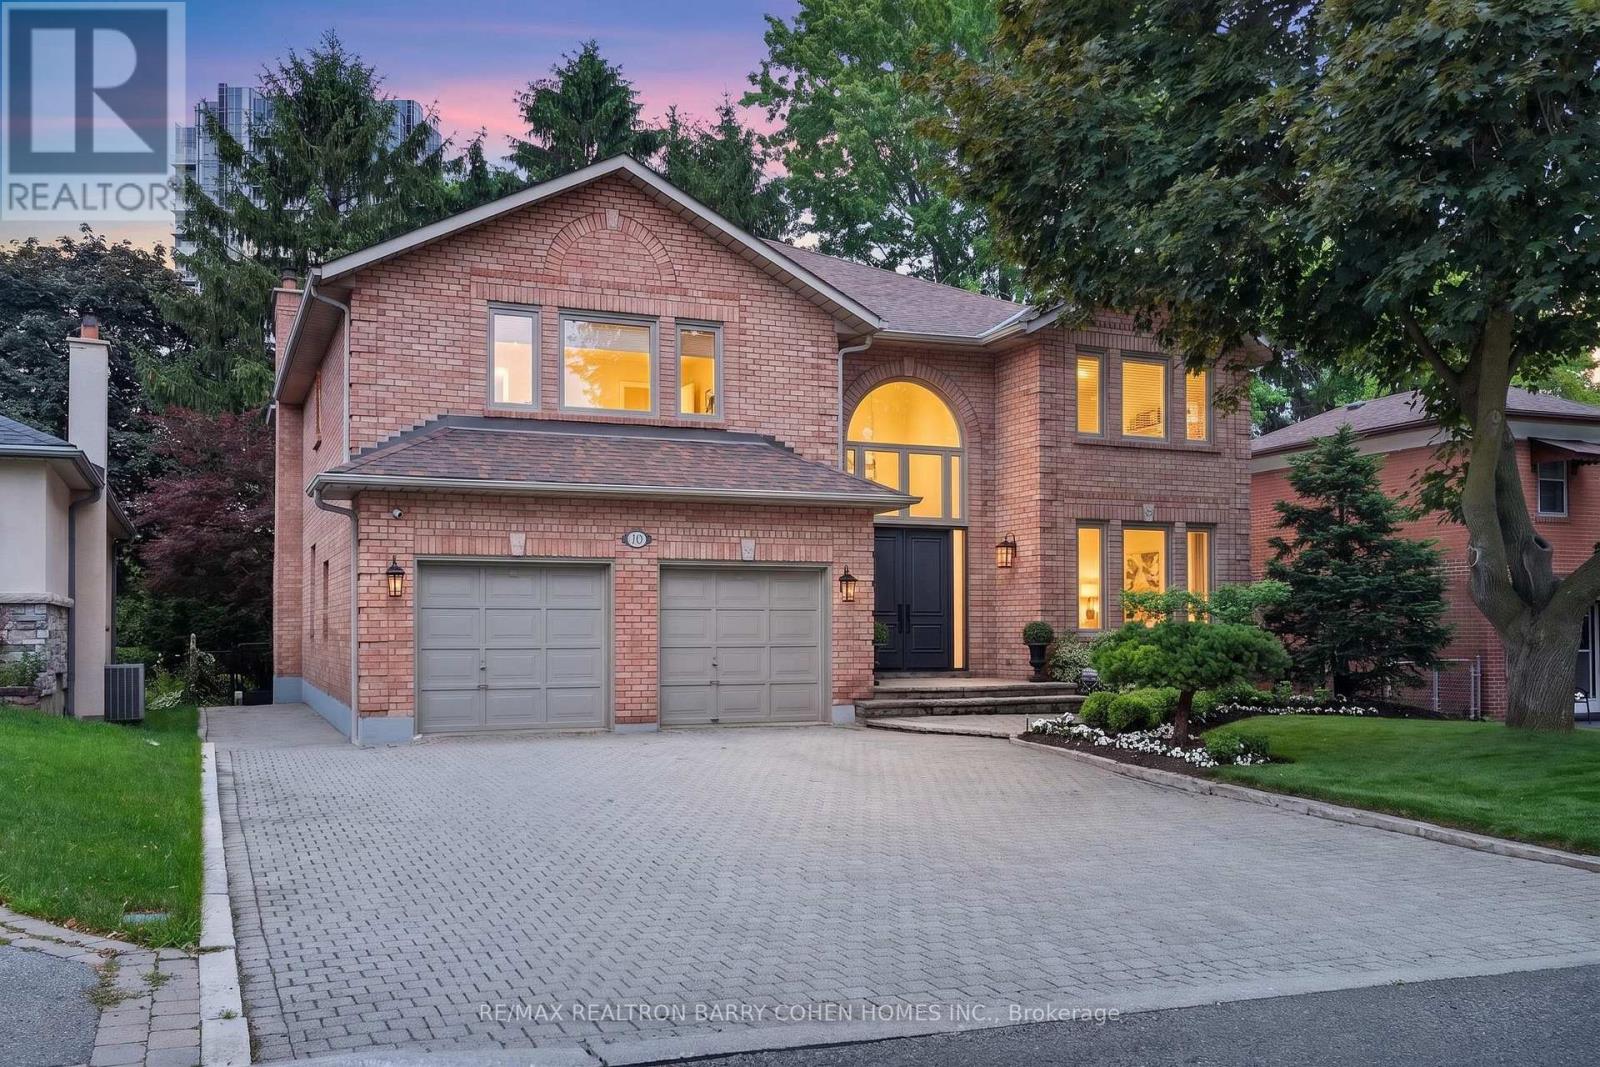
An Incredible Opportunity In North York's Prestigious St. Andrews Enclave! This Expansive 6+1 Bedroom, 5-Bathroom Residence Offers An Exceptional Combination Of Scale, Comfort, And Functionality, Perfectly Suited For Growing Families And Effortless Entertaining.
The Beautifully Updated Kitchen Overlooks The Private, Landscaped Backyard And Flows Seamlessly Into Bright Principal Living Spaces Anchored By A Warm Gas Fireplace. A Rare Main Floor In-Law Suite Adds Outstanding Versatility For Multi-Generational Living, Guests, Or A Dedicated Home Office. Upstairs, Soaring Ceilings Enhance The Spacious Second Level, While The Sun-Filled, South-Facing Primary Suite Offers A Walk-In Closet And A Well-Appointed 4-Piece Ensuite.
Outside, Discover A Private Backyard Retreat Complete With Your Own Basketball Court and Plenty Of Space To Relax, Play, Or Entertain. Ideally Located In One Of North York's Most Coveted Neighbourhoods, Just Moments From Top-Ranked Schools, Parks, TTC, Fine Dining, And Everyday Amenities. A Rare Offering In One Of Toronto's Most Established And Desirable Family Communities.
Property summary
- MLS® number
- C13597608
- Property type
- Single Family
- Building type
- House
- Title
- Freehold
- Land size
- 60 x 200 FT
- Annual property taxes
- $12,141.00
- Parking
- 6 spaces · Garage
- Days on market
- 21 days
Features & details
- Heating
- Forced air, Natural gas
- Cooling
- Central air conditioning
- Basement
- Finished, N/A
- Flooring
- Tile, Hardwood
- Appliances
- Washer, Refrigerator, Central Vacuum, Whirlpool, Dishwasher, Range, Oven, Dryer, Microwave, Window Coverings
- Exterior features
- Brick
Renanza Realty Inc. can represent you on this property — send an enquiry to arrange a private viewing.
Listing courtesy of RE/MAX REALTRON BARRY COHEN HOMES INC., TORONTO.
The listing data displayed here is provided in part by the Canadian Real Estate Association (CREA) through its Data Distribution Facility (DDF®) and is drawn from Boards and Associations across Canada. Information is deemed reliable but is not guaranteed accurate by CREA. The listings are held by brokerages other than Renanza Realty unless otherwise noted.
The trademarks REALTOR®, REALTORS® and the REALTOR® logo are controlled by CREA and identify real estate professionals who are members of CREA. The trademarks MLS®, Multiple Listing Service® and the associated logos identify professional services rendered by REALTOR® members of CREA to effect the purchase, sale and lease of real estate as part of a cooperative selling system.