
110 TURTLE PATH
Ramara, Ontario
MLS® S13866098
$1,230,000
- Status
- Active
- Property type
- House
- MLS® number
- S13866098
- Bedrooms
- 3
- Bathrooms
- 2
- Year built
- —
 1 / 38
Listing description
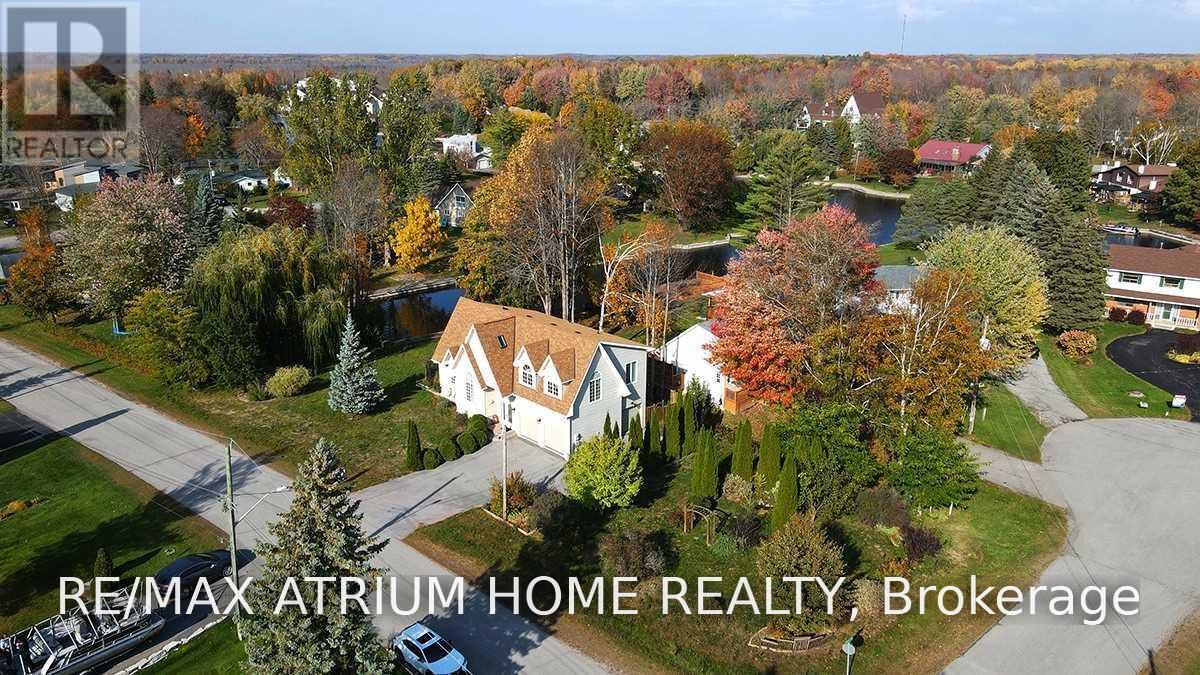
Discover The Beauty Of Waterfront Living In Lagoon City, One Of Lake Simcoe's Most Unique And Picturesque Communities. Surrounded By Tranquil Canals And Beautiful Four-Season Scenery, This Spacious 3-storey Detached Home Offers A Rare Combination Of Privacy, Lifestyle And Direct Access To The Water. Step Into Your Own Backyard, Enjoy Morning Coffee By The Canal, Or Launch Your Boat From Your Private Boat Launch And Head Out To Lake Simcoe - All From Home.
Designed For Both Everyday Living And Entertaining, The Home Features Impressive 10-Ft And Soaring 24-Ft Ceilings, A Spacious Kitchen And Generous Living Areas Filled With Natural Light. The Third-Floor Entertainment Level With Wet Bar And Loft Creates The Perfect Space For Hosting Family And Friends, Relaxing, Or Accommodating Overnight Guests. A Long Private Driveway Offers Ample Parking For Multiple Vehicles And Your Boat, While Lagoon City's Private Beach And Waterfront Amenities Add To The Exceptional Four-Season Lifestyle.
Peaceful, Scenic And Truly One Of A Kind - Whether As A Full-Time Residence, Weekend Escape Or Investment, This Is More Than A Home; It's A Lifestyle By The Water.
Property summary
- MLS® number
- S13866098
- Property type
- Single Family
- Building type
- House
- Title
- Freehold
- Land size
- 89.9 x 190 FT ; 89.88 X 130.78 X 70.63 X 69.99 X 189.99
- Annual property taxes
- $5,206.15
- Parking
- 8 spaces · Attached Garage, Garage
- Days on market
- 1 day
Features & details
- Heating
- Other, Other
- Cooling
- Central air conditioning
- Basement
- Crawl space
- Flooring
- Hardwood, Carpeted
- Appliances
- Water Heater
- Exterior features
- Vinyl siding
- Community features
- School Bus, Community Centre
- View
- Direct Water View
- Waterfront
- Waterfront on canal
What would this home cost you?
Based on the $1,230,000 asking price at a 5.00% example rate, semi-annual compounding.
Renanza Realty Inc. can represent you on this property — send an enquiry to arrange a private viewing.
Listing courtesy of RE/MAX ATRIUM HOME REALTY, MARKHAM.
The listing data displayed here is provided in part by the Canadian Real Estate Association (CREA) through its Data Distribution Facility (DDF®) and is drawn from Boards and Associations across Canada. Information is deemed reliable but is not guaranteed accurate by CREA. The listings are held by brokerages other than Renanza Realty unless otherwise noted.
The trademarks REALTOR®, REALTORS® and the REALTOR® logo are controlled by CREA and identify real estate professionals who are members of CREA. The trademarks MLS®, Multiple Listing Service® and the associated logos identify professional services rendered by REALTOR® members of CREA to effect the purchase, sale and lease of real estate as part of a cooperative selling system.