
110 Red Rock Crescent
Enderby, British Columbia
MLS® 10401722
$869,900
- Status
- Active
- Property type
- House
- MLS® number
- 10401722
- Bedrooms
- 5
- Bathrooms
- 3
- Year built
- 2003
 1 / 65
Listing description
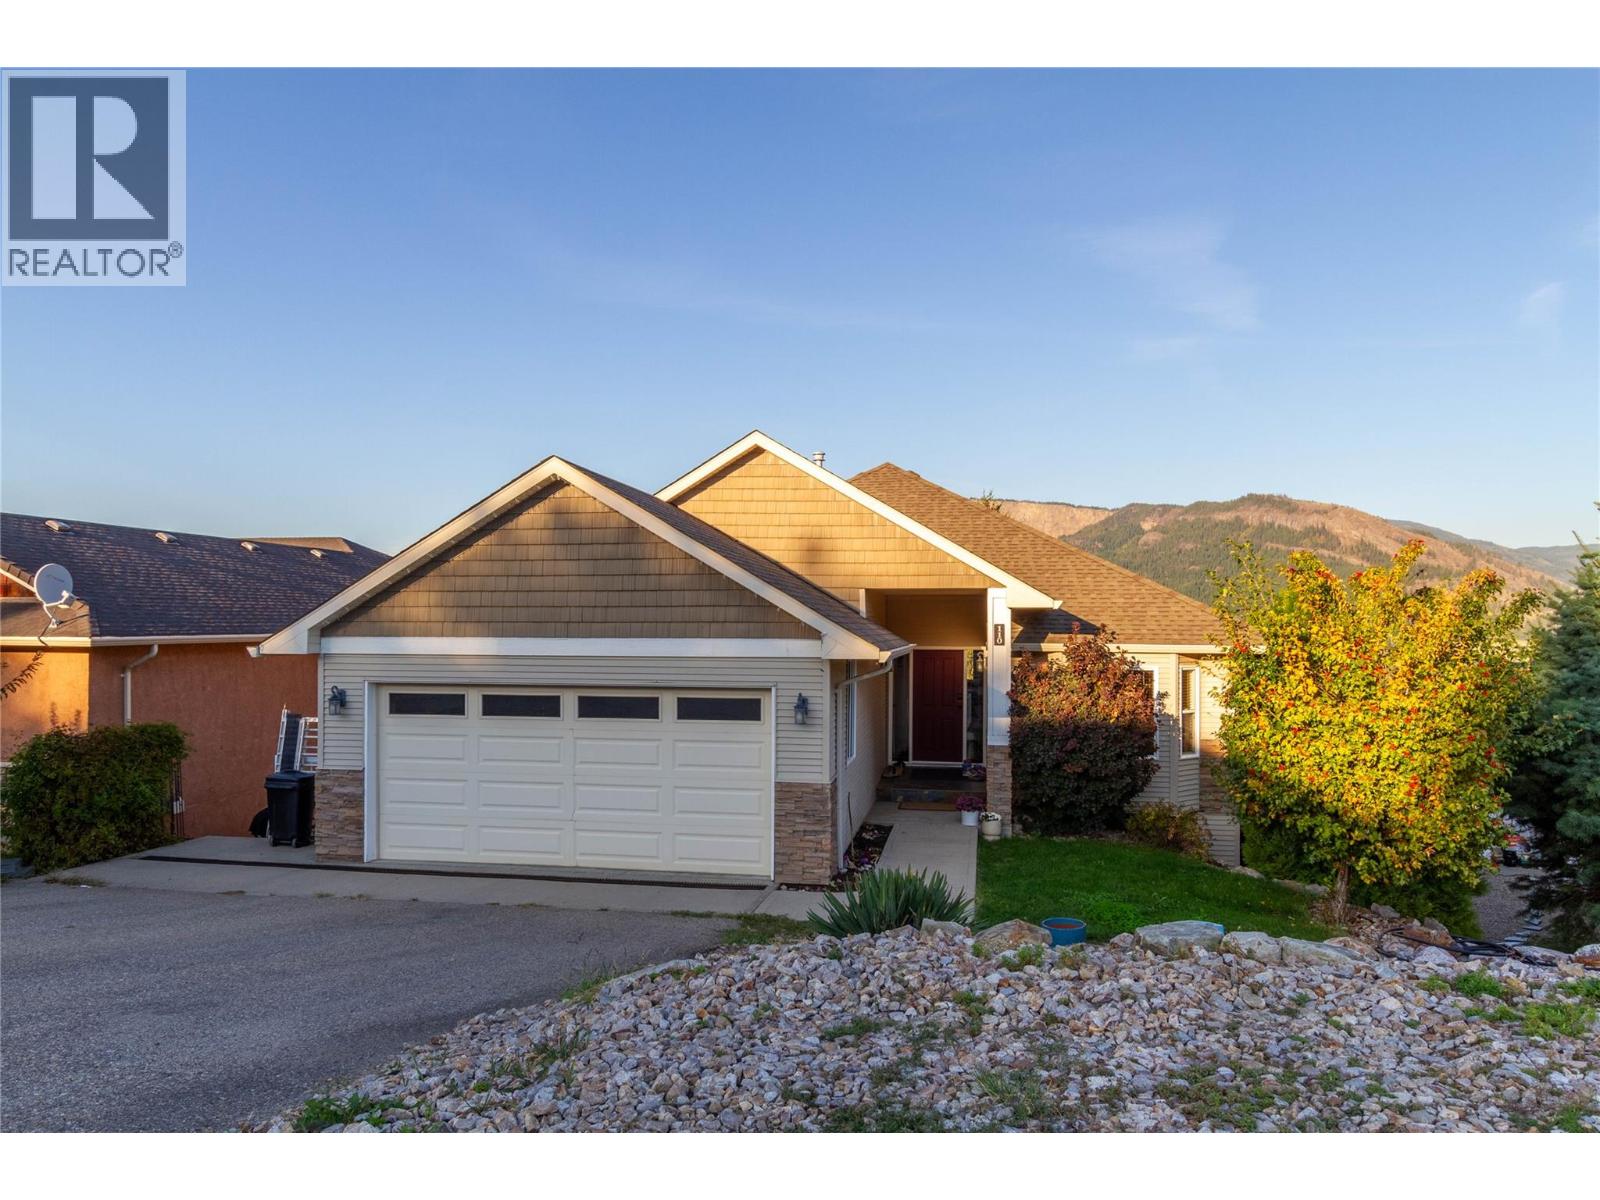
Perfect family home with income helper in one of Enderby’s most sought-after subdivisions! This beautifully updated home offers 3 bedrooms and 1. 5 bathrooms on the main level, including a spacious primary bedroom with 4-piece ensuite.
The bright, open-concept kitchen, dining and living area features a beautiful maple kitchen with island and stunning panoramic views of the Enderby Cliffs, valley and town below. Step onto the impressive 38' x 24' deck, updated in 2024, and enjoy the scenery year-round. The cozy living room features a natural gas fireplace, while a new furnace and central air conditioning were installed in 2023.
The walkout basement offers a spacious family/games room with 12' ceilings, modern flooring and separate entrance. Approximately $80,000 was invested in creating a new 2-bedroom, 1 bathroom suite currently generating $2,200/month in rental income. Additional upgrades totaling approximately $45,000 include the new deck, furnace, AC and other improvements.
A double garage provides convenient access to the mud/laundry room. Offering exceptional views, extensive updates, flexible living space and excellent income potential, this is a rare opportunity to enjoy comfort, lifestyle and investment value in a desirable Enderby location.
Property summary
- MLS® number
- 10401722
- Property type
- Single Family
- Building type
- House
- Square footage
- 3,151 sq ft
- Title
- Freehold
- Land size
- 0.28 acres
- Built in
- 2003
- Annual property taxes
- $4,124.00
- Parking
- 5 spaces · Attached Garage
- Days on market
- 1 day
Features & details
- Heating
- Forced air, See remarks
- Cooling
- Central air conditioning
- Basement
- Full
- Flooring
- Laminate, Carpeted, Other
- Exterior features
- Vinyl siding
- Lot features
- Private setting, Treed, Irregular lot size, Sloping, Central island, Two Balconies
- Community features
- Family Oriented
- View
- City view, Mountain view, Valley view, View (panoramic)
- Architectural style
- Ranch
What would this home cost you?
Based on the $869,900 asking price at a 5.00% example rate, semi-annual compounding.
Renanza Realty Inc. can represent you on this property — send an enquiry to arrange a private viewing.
Listing courtesy of Royal LePage Downtown Realty, Vernon.
The listing data displayed here is provided in part by the Canadian Real Estate Association (CREA) through its Data Distribution Facility (DDF®) and is drawn from Boards and Associations across Canada. Information is deemed reliable but is not guaranteed accurate by CREA. The listings are held by brokerages other than Renanza Realty unless otherwise noted.
The trademarks REALTOR®, REALTORS® and the REALTOR® logo are controlled by CREA and identify real estate professionals who are members of CREA. The trademarks MLS®, Multiple Listing Service® and the associated logos identify professional services rendered by REALTOR® members of CREA to effect the purchase, sale and lease of real estate as part of a cooperative selling system.