
110 Pleasant Drive
Paradise Valley, Alberta
MLS® A2335616
$295,000
- Status
- Active
- Property type
- House
- MLS® number
- A2335616
- Bedrooms
- 3
- Bathrooms
- 3
- Year built
- 2003
 1 / 48
Listing description
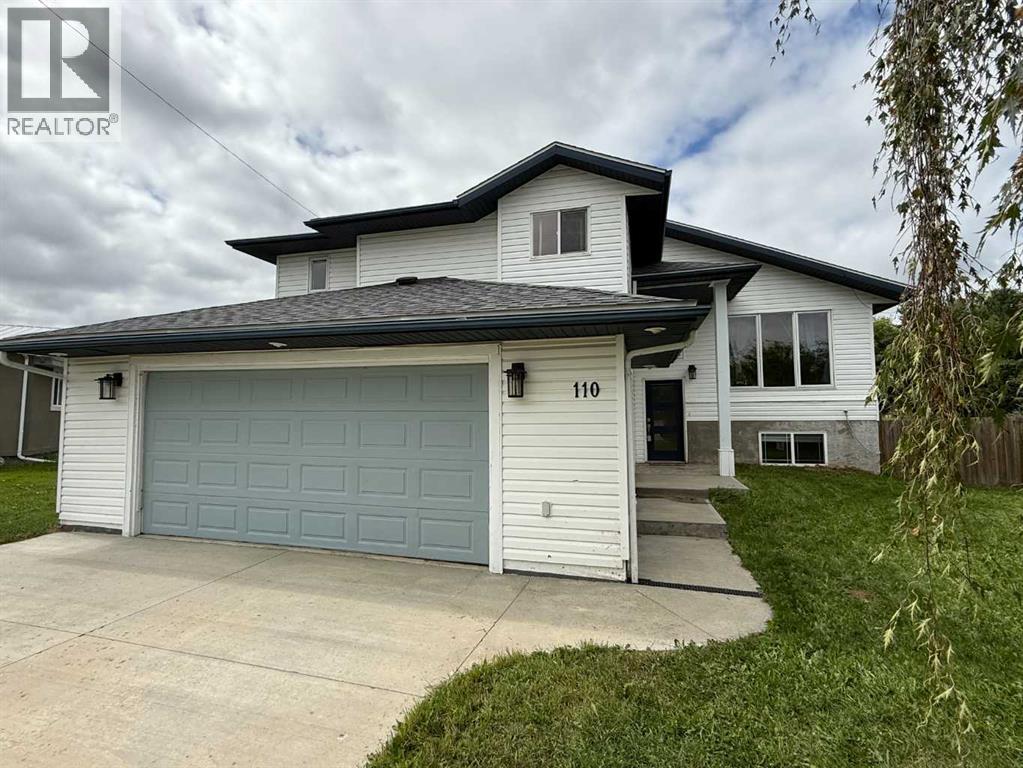
Ever Dream of Living on a Pleasant Drive in Paradise? Check the address... Here it is!
Not kidding, it's a beautiful Modern & Affordable Home on a well Fenced Lot. Loft hosts the massive Master Bedroom with 3pc Ensuite and Walk-in Closet. Main Floor offers mostly open Kitchen/Dining/Livingroom concept, with Garden Doors to large deck that has a Gas BBQ hook-up.
Main Floor also has 2 large Bedrooms and modern 4pc Bath. Basement has a very large Family Room plus 3pc Bath (useable but needs finished), Framed large 4th Bedroom and separate Laundry/Utility Room. Attached spacious Double Garage has workbench, smooth floor and adjoins the large exterior parking pad.
Home has Air Conditioning, a newer High Efficiency Goodman Furnace, and 100 AMP Service. There are 2 convenient sump pumps, a Back Flow Valve. , and large metal window wells.
Home is connected to good Municipal Water Supply, and if desired also has a water softener system. New Shingles installed on Home in 2025 cost ~$12,000 and reinforced beam in garage cost ~$6,000 in spring of 2026. Large well fenced pie shaped back yard is sloped and has a fire pit along with mature trees.
Excellent location for young children &/or pets to play. The Village of Paradise Valley has a wonderful new K to 12 School, Annual Fair, Community Centre, Post Office, several Churches and businesses for residents to enjoy. Great Community Spirit with a Small Town Flare.
Also conveniently located just 2km east of paved Hwy 897. Home is only 35min to Lloydminster, 40min to Wainwright, 25min to Kitscoty and 45min to Vermilion, AB. This Property has tremendous value for all that it has to offer.
No harm in calling for more information. Quick Possession can be accommodated:)
Property summary
- MLS® number
- A2335616
- Property type
- Single Family
- Building type
- House
- Square footage
- 1,555 sq ft
- Title
- Freehold
- Land size
- 9000 square feet
- Built in
- 2003
- Annual property taxes
- $3,992.19
- Parking
- 4 spaces · Attached Garage
- Days on market
- 38 days
Features & details
- Heating
- Forced air, Natural gas
- Cooling
- Central air conditioning
- Basement
- Partially finished, Full
- Flooring
- Laminate, Carpeted, Ceramic Tile, Vinyl Plank
- Appliances
- Washer, Refrigerator, Dishwasher, Stove, Dryer, Window Coverings
- Exterior features
- Vinyl siding
- Lot features
- Cul-de-sac, See remarks
- Architectural style
- Bi-level
What would this home cost you?
Based on the $295,000 asking price at a 5.00% example rate, semi-annual compounding.
Renanza Realty Inc. can represent you on this property — send an enquiry to arrange a private viewing.
Listing courtesy of Real Estate Centre - Vermilion, Vermilion.
The listing data displayed here is provided in part by the Canadian Real Estate Association (CREA) through its Data Distribution Facility (DDF®) and is drawn from Boards and Associations across Canada. Information is deemed reliable but is not guaranteed accurate by CREA. The listings are held by brokerages other than Renanza Realty unless otherwise noted.
The trademarks REALTOR®, REALTORS® and the REALTOR® logo are controlled by CREA and identify real estate professionals who are members of CREA. The trademarks MLS®, Multiple Listing Service® and the associated logos identify professional services rendered by REALTOR® members of CREA to effect the purchase, sale and lease of real estate as part of a cooperative selling system.