
110 Phillips STREET
Turtleford, Saskatchewan
MLS® SK053126
$229,000
- Status
- Active
- Property type
- House
- MLS® number
- SK053126
- Bedrooms
- 4
- Bathrooms
- 1
- Year built
- 1974
 1 / 21
Listing description
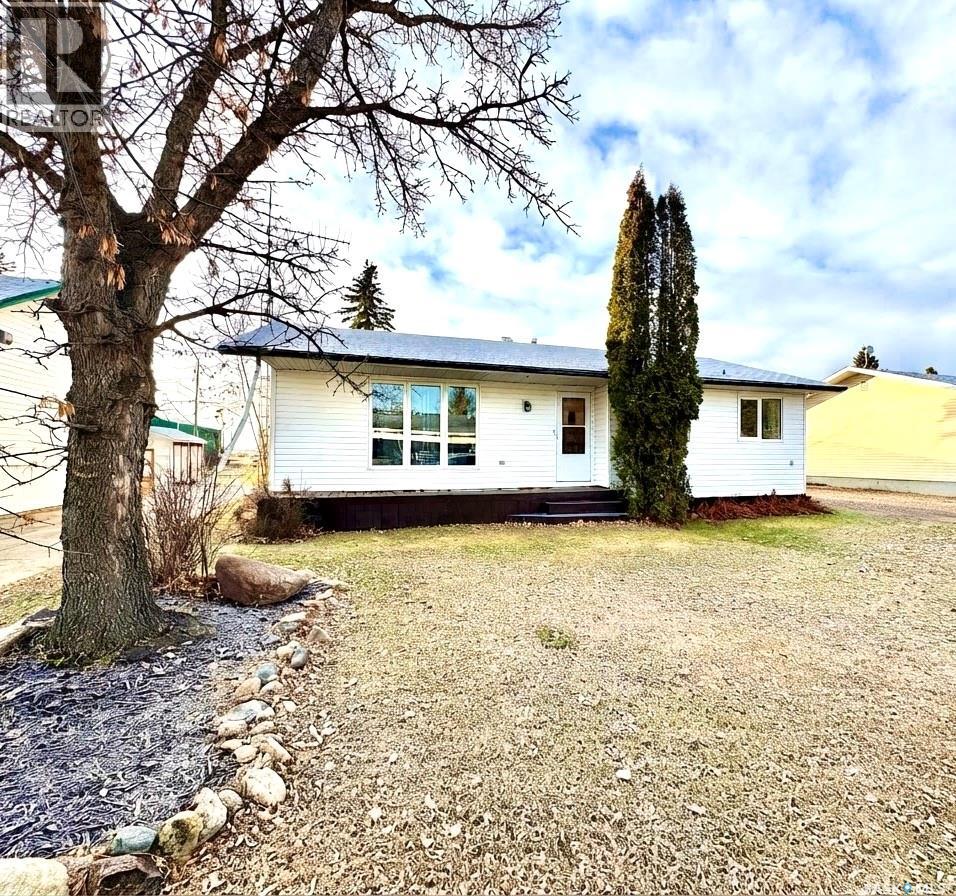
Discover small town living in this 4 bedroom, 1 bathroom home in a great location, on a quiet street in Turtleford, only one block from the k-12 school. The 1076 sq ft floor plan is perfect for a first time home buyer or a small family. The main floor has been thoughtfully decorated to create a warm, inviting atmosphere.
It features a cozy living room, bathroom, a functional kitchen which includes stainless steel appliances , and two bedrooms. The basement offers plenty of storage space, a large utility room including laundry, a recreation area and is partially finished, ready for your personal touch with your choice of flooring and trim. Recent upgrades include a newer water heater, shingles on the south side of the house, kitchen sink, a deck and fence.
The single car garage is insulated and currently heated with a small diesel heater which is included. Parking room both in front and behind the garage. This home is move in ready, Call today to book your private showing!
Property summary
- MLS® number
- SK053126
- Property type
- Single Family
- Building type
- House
- Square footage
- 1,076 sq ft
- Title
- Freehold
- Land size
- 6600 square feet
- Built in
- 1974
- Annual property taxes
- $2,117.00
- Parking
- Detached Garage, Parking Space(s), Gravel
- Days on market
- 0 days
Features & details
- Heating
- Forced air, Natural gas
- Basement
- Partially finished, Full
- Appliances
- Washer, Refrigerator, Dishwasher, Stove, Dryer, Microwave, Storage Shed, Window Coverings
- Lot features
- Rectangular
- Architectural style
- Bungalow
What would this home cost you?
Based on the $229,000 asking price at a 5.00% example rate, semi-annual compounding.
Renanza Realty Inc. can represent you on this property — send an enquiry to arrange a private viewing.
Listing courtesy of Dream Realty SK, North Battleford.
The listing data displayed here is provided in part by the Canadian Real Estate Association (CREA) through its Data Distribution Facility (DDF®) and is drawn from Boards and Associations across Canada. Information is deemed reliable but is not guaranteed accurate by CREA. The listings are held by brokerages other than Renanza Realty unless otherwise noted.
The trademarks REALTOR®, REALTORS® and the REALTOR® logo are controlled by CREA and identify real estate professionals who are members of CREA. The trademarks MLS®, Multiple Listing Service® and the associated logos identify professional services rendered by REALTOR® members of CREA to effect the purchase, sale and lease of real estate as part of a cooperative selling system.