
110 NEWCASTLE DRIVE
Sarnia, Ontario
MLS® 26019901
$1,299,900
- Status
- Active
- Property type
- House
- MLS® number
- 26019901
- Bedrooms
- 5
- Bathrooms
- 4
- Year built
- 2025
 1 / 47
Listing description
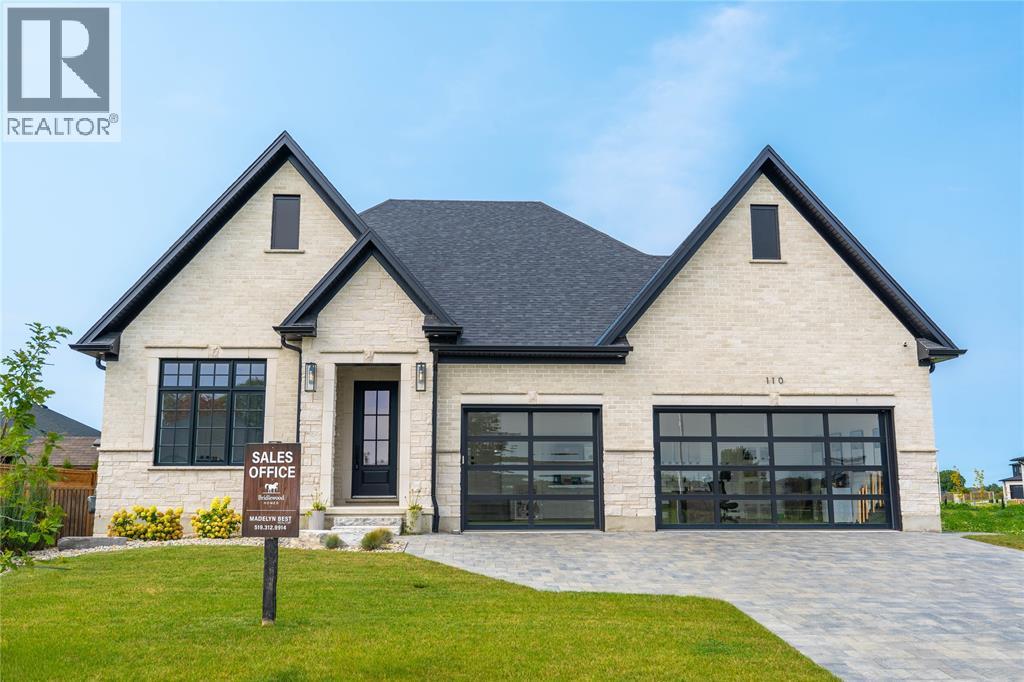
Welcome to 110 Newcastle Drive, a stunning turnkey new build by Bridlewood Homes, tucked away on a quiet cul-de-sac in one of Sarnia’s growing north-end communities. This sprawling bungalow offers 3+2 bedrooms, 3+1 bathrooms, and a spacious triple-car garage, with a thoughtfully designed layout that combines elevated finishes with comfortable everyday living. The open-concept main floor is designed for both entertaining and family life, featuring beautiful oak cabinetry, quartz countertops and backsplash, Café appliances, and a spacious dining area that opens directly onto the covered porch and fully fenced backyard.
The primary suite offers a private retreat with a generous walk-in closet featuring an additional dedicated laundry area, giving the homeowners the convenience of their own private laundry while a separate laundry area remains available for kids or guests. The luxurious 5-piece ensuite completes the primary suite, while a Jack and Jill bathroom adds even more functionality for family or guests. The fully finished lower level provides even more space to enjoy, with a large entertainment area complete with a wet bar and two additional bar fridges.
Two additional bedrooms and a full bathroom make the lower level ideal for guests, older children, or extended family. A large utility room also provides plenty of additional storage space. 110 Newcastle Drive is conveniently located close to elementary and secondary schools, parks, beaches, Highway 402, Lambton College, shopping, and everyday amenities.
Property tax and assessment are not yet set. Hot water tank is a rental. Other floor plans and building lots are also available.
Contact the listing agent for full specifications and design packages.
Property summary
- MLS® number
- 26019901
- Property type
- Single Family
- Building type
- House
- Square footage
- 1,836 sq ft
- Title
- Freehold
- Land size
- 62.9 X 10³ / 0.149 AC
- Built in
- 2025
- Parking
- Garage, Heated Garage
- Days on market
- 45 days
Features & details
- Heating
- Heat Recovery Ventilation (HRV), Natural gas, Furnace
- Cooling
- Central air conditioning, Fully air conditioned
- Flooring
- Hardwood, Ceramic/Porcelain
- Appliances
- Washer, Refrigerator, Stove, Microwave
- Exterior features
- Brick, Stone
- Lot features
- Cul-de-sac, Double width or more driveway, Interlocking Driveway
- Architectural style
- Bungalow
What would this home cost you?
Based on the $1,299,900 asking price at a 5.00% example rate, semi-annual compounding.
Renanza Realty Inc. can represent you on this property — send an enquiry to arrange a private viewing.
Listing courtesy of Coldwell Banker Southwest Realty, Sarnia.
The listing data displayed here is provided in part by the Canadian Real Estate Association (CREA) through its Data Distribution Facility (DDF®) and is drawn from Boards and Associations across Canada. Information is deemed reliable but is not guaranteed accurate by CREA. The listings are held by brokerages other than Renanza Realty unless otherwise noted.
The trademarks REALTOR®, REALTORS® and the REALTOR® logo are controlled by CREA and identify real estate professionals who are members of CREA. The trademarks MLS®, Multiple Listing Service® and the associated logos identify professional services rendered by REALTOR® members of CREA to effect the purchase, sale and lease of real estate as part of a cooperative selling system.