
110 LEESON STREET S
East Luther Grand Valley, Ontario
MLS® X13815500
$689,000
- Status
- Active
- Property type
- House
- MLS® number
- X13815500
- Bedrooms
- 3
- Bathrooms
- 2
- Year built
- —
 1 / 41
Listing description
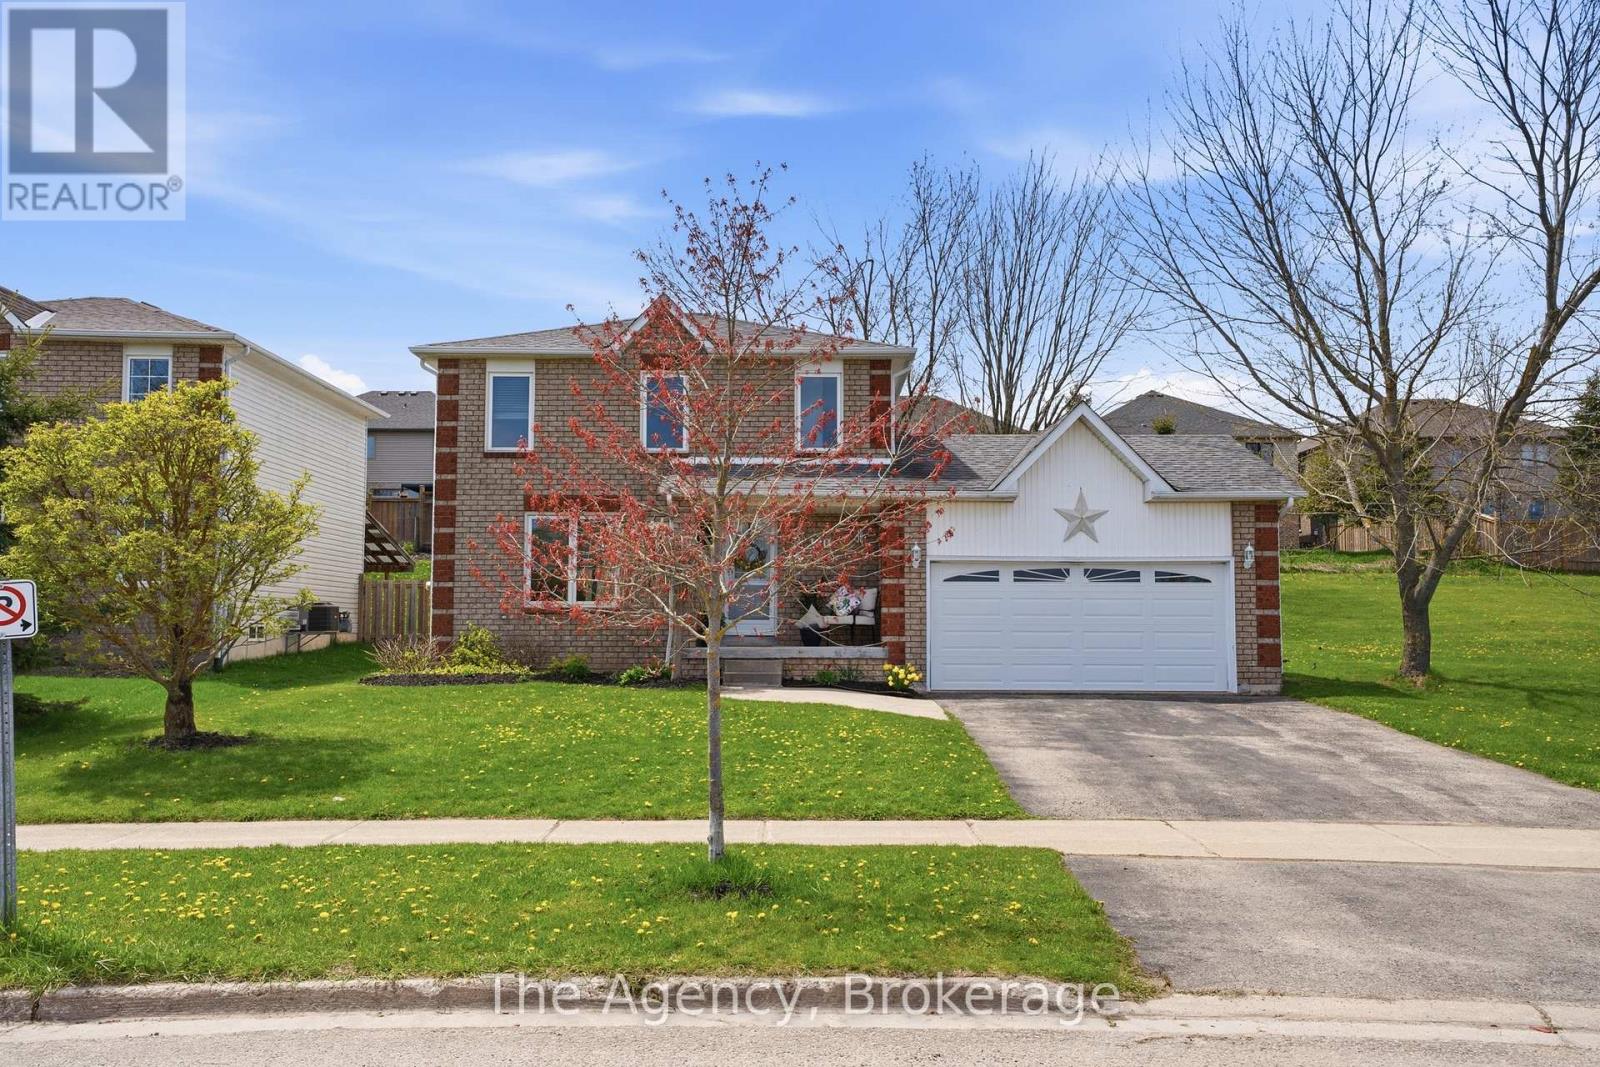
Welcome to this beautiful 3-bedroom, 2-bath home located on a well-desired street in Grand Valley with no neighbours in front. The updated kitchen features a new modern backsplash and newer stainless steel appliances, including fridge, gas stove, built-in dishwasher, and microwave with exhaust fan. Extensive upgrades include roof shingles (2014), garage doors (2014), windows, front door and patio sliding doors (2014), main-floor laminate flooring (2021), second-floor laminate flooring (2022), upstairs bathroom (2016), carpet, paint, sump pump with backup battery, and an owned water softener (2016).
The furnace was replaced in 2022, and the air conditioning unit (2011) was cleaned and serviced in 2023. Enjoy a spacious double-car garage with 200-amp service and parking for up to four vehicles. Walk out from the dining room to a concrete patio overlooking a large backyard with garden space and garden shed.
The main bathroom features a relaxing Jacuzzi tub. The unfinished basement awaits your personal style and finishing touches. Ideally located within walking distance to schools, Main Street, shopping, banks, the Grand River, parks, and trails-this home offers comfort, updates, and a fantastic location.
Property summary
- MLS® number
- X13815500
- Property type
- Single Family
- Building type
- House
- Title
- Freehold
- Land size
- 70.2 x 117 FT
- Annual property taxes
- $3,969.00
- Parking
- 4 spaces · Attached Garage, Garage
- Days on market
- 6 days
Features & details
- Heating
- Forced air, Natural gas
- Cooling
- Central air conditioning
- Basement
- Unfinished, N/A
- Appliances
- Central Vacuum
- Exterior features
- Brick, Vinyl siding
What would this home cost you?
Based on the $689,000 asking price at a 5.00% example rate, semi-annual compounding.
Renanza Realty Inc. can represent you on this property — send an enquiry to arrange a private viewing.
Listing courtesy of The Agency, OAKVILLE.
The listing data displayed here is provided in part by the Canadian Real Estate Association (CREA) through its Data Distribution Facility (DDF®) and is drawn from Boards and Associations across Canada. Information is deemed reliable but is not guaranteed accurate by CREA. The listings are held by brokerages other than Renanza Realty unless otherwise noted.
The trademarks REALTOR®, REALTORS® and the REALTOR® logo are controlled by CREA and identify real estate professionals who are members of CREA. The trademarks MLS®, Multiple Listing Service® and the associated logos identify professional services rendered by REALTOR® members of CREA to effect the purchase, sale and lease of real estate as part of a cooperative selling system.