
110 Lakeview Shores
Chestermere, Alberta
MLS® A2355213
$730,000
- Status
- Active
- Property type
- House
- MLS® number
- A2355213
- Bedrooms
- 4
- Bathrooms
- 4
- Year built
- 1999
 1 / 52
Listing description
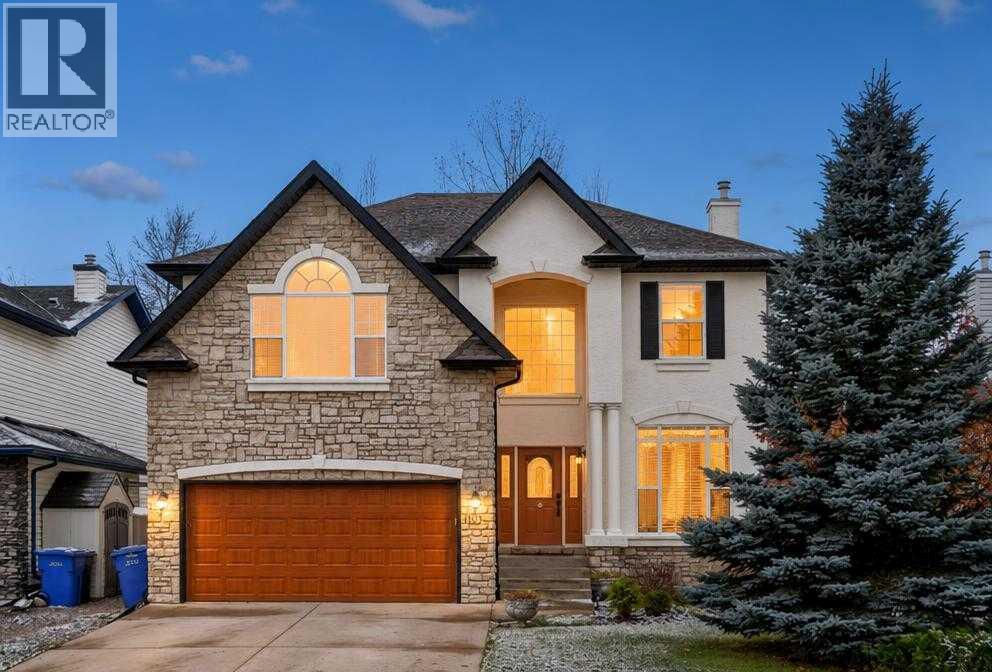
If you're looking for a spacious family home with a beautiful backyard, this custom built Morrison home in Lakeview Landing is worth a look! With soaring ceilings, large windows, and a bright, open layout, this well maintained home has plenty of space for the whole family. The main floor features beautiful Canadian maple hardwood floors, a comfortable living room with a fireplace, a spacious modern kitchen, and a large dining area.
There's also a separate den that's perfect for a home office, along with convenient main floor laundry. One of the highlights of this home is the beautifully landscaped backyard, filled with mature trees, a well kept garden, and an irrigation system that makes lawn and garden maintenance easier. The sunroom is a great spot to enjoy your morning coffee, relax after a long day, or spend time with family and friends.
Upstairs, you'll find a large bonus room overlooking the main foyer, giving the family another place to relax, watch movies, or hang out. The flooring on the stairs, upper hallway, primary bedroom, and an additional upstairs bedroom was updated in 2025. The primary bedroom also includes a walk-in closet and a private ensuite with a jetted tub.
The fully finished basement adds even more space, with a large family and games room, a fourth bedroom with an oversized walk in closet, and a three piece bathroom that was fully renovated in 2024, complete with heated floors. With its spacious layout, recent updates, finished basement, and beautiful backyard, this home has a lot to offer in the established community of Lakeview Landing.
Property summary
- MLS® number
- A2355213
- Property type
- Single Family
- Building type
- House
- Square footage
- 2,526 sq ft
- Title
- Freehold
- Land size
- 516.26 square meters
- Built in
- 1999
- Annual property taxes
- $4,729.20
- Parking
- 4 spaces · Attached Garage
- Days on market
- 6 days
Features & details
- Heating
- Forced air
- Cooling
- Central air conditioning
- Basement
- Finished, Full
- Flooring
- Hardwood, Carpeted
- Appliances
- Washer, Refrigerator, Dishwasher, Stove, Dryer, Window Coverings, Garage door opener
- Exterior features
- Stone, Stucco
- Community features
- Golf Course Development, Lake Privileges
What would this home cost you?
Based on the $730,000 asking price at a 5.00% example rate, semi-annual compounding.
Renanza Realty Inc. can represent you on this property — send an enquiry to arrange a private viewing.
Listing courtesy of eXp Realty, CALGARY.
The listing data displayed here is provided in part by the Canadian Real Estate Association (CREA) through its Data Distribution Facility (DDF®) and is drawn from Boards and Associations across Canada. Information is deemed reliable but is not guaranteed accurate by CREA. The listings are held by brokerages other than Renanza Realty unless otherwise noted.
The trademarks REALTOR®, REALTORS® and the REALTOR® logo are controlled by CREA and identify real estate professionals who are members of CREA. The trademarks MLS®, Multiple Listing Service® and the associated logos identify professional services rendered by REALTOR® members of CREA to effect the purchase, sale and lease of real estate as part of a cooperative selling system.