
110 Eastside Road
Okanagan Falls, British Columbia
MLS® 10392297
$1,995,000
- Status
- Active
- Property type
- House
- MLS® number
- 10392297
- Bedrooms
- 8
- Bathrooms
- 6
- Year built
- 2022
 1 / 43
Listing description
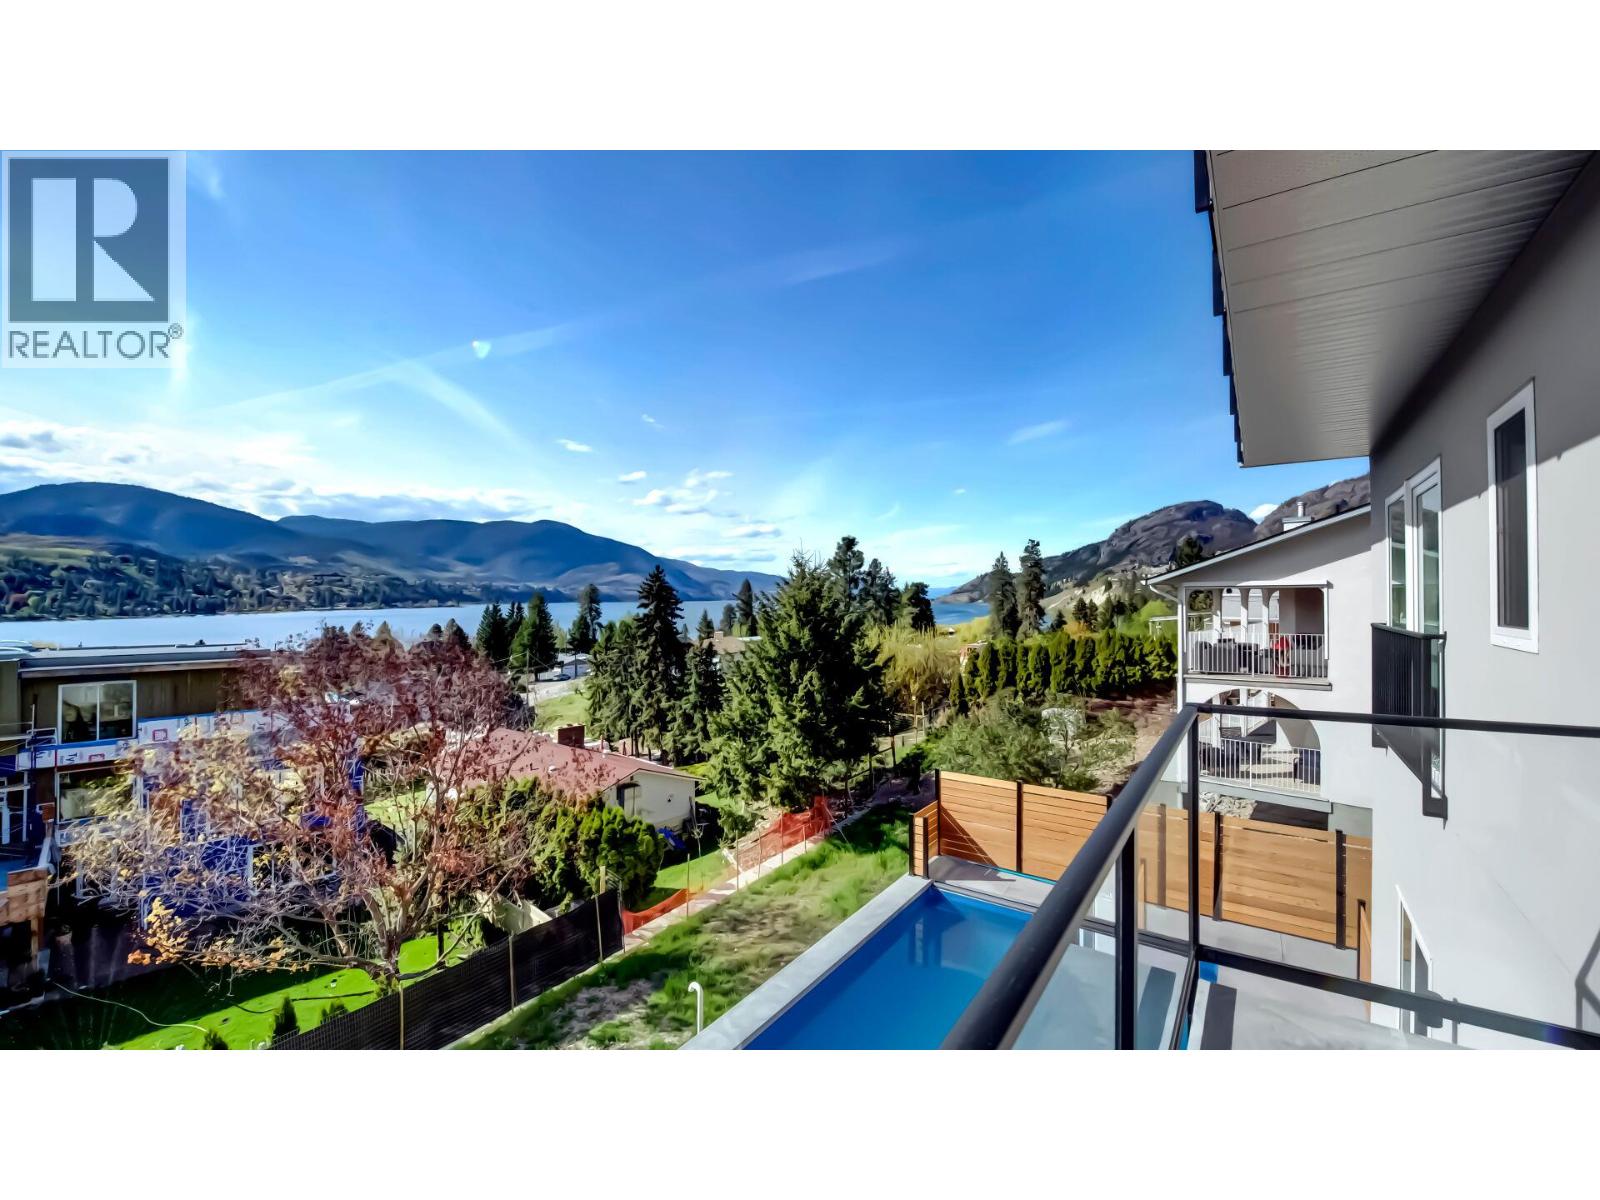
Built in 2022 on the hillside above the south end of Skaha Lake, with the lake in view from all three levels and the rooftop deck. 5,542 sq ft, 7 bedrooms, 6 bathrooms. The main floor is one open space: an island kitchen with a gas range, dining and living, and sliders out to the main deck.
Upstairs there are two primary suites, each with its own ensuite and its own door onto the upper deck, with the hot tub right between them. The lower level walks straight out to the in-ground pool and covered patio, with three bedrooms, two baths and a 20 x 25 rec room. Plumbing and electrical are roughed in for an in-law suite (no cabinets yet), suite potential per RDOS rules.
An outdoor stair up to the rooftop deck, decks on every level, and a three-car garage. The mechanical room is worth a look: high-end, German-made heating and cooling equipment. On 0.
22 acres in Okanagan Falls, about 20 minutes to Penticton. Measurements are approximate; buyer to verify if important.
Property summary
- MLS® number
- 10392297
- Property type
- Single Family
- Building type
- House
- Square footage
- 5,542 sq ft
- Title
- Freehold
- Land size
- 0.22 acres
- Built in
- 2022
- Annual property taxes
- $6,785.07
- Parking
- 3 spaces · Attached Garage, Oversize, Heated Garage
- Days on market
- 136 days
Features & details
- Heating
- Forced air, See remarks
- Cooling
- Central air conditioning
- Basement
- Full
- Flooring
- Laminate
- Appliances
- Washer, Refrigerator, Range - Gas, Dishwasher, Oven, Dryer, Microwave, Hood Fan, Washer & Dryer
- Exterior features
- Stucco
- Lot features
- Central island, Balcony, Three Balconies
- View
- Lake view, Mountain view, Valley view, View of water, View (panoramic), Unknown
- Pool
- Pool, Inground pool, Outdoor pool
What would this home cost you?
Based on the $1,995,000 asking price at a 5.00% example rate, semi-annual compounding.
Renanza Realty Inc. can represent you on this property — send an enquiry to arrange a private viewing.
Listing courtesy of Royal LePage Locations West, Penticton.
The listing data displayed here is provided in part by the Canadian Real Estate Association (CREA) through its Data Distribution Facility (DDF®) and is drawn from Boards and Associations across Canada. Information is deemed reliable but is not guaranteed accurate by CREA. The listings are held by brokerages other than Renanza Realty unless otherwise noted.
The trademarks REALTOR®, REALTORS® and the REALTOR® logo are controlled by CREA and identify real estate professionals who are members of CREA. The trademarks MLS®, Multiple Listing Service® and the associated logos identify professional services rendered by REALTOR® members of CREA to effect the purchase, sale and lease of real estate as part of a cooperative selling system.