
110 CITATION Crescent
Ancaster, Ontario
MLS® 40867555
$1,270,000
- Status
- Active
- Property type
- House
- MLS® number
- 40867555
- Bedrooms
- 5
- Bathrooms
- 4
- Year built
- —
 1 / 50
Listing description
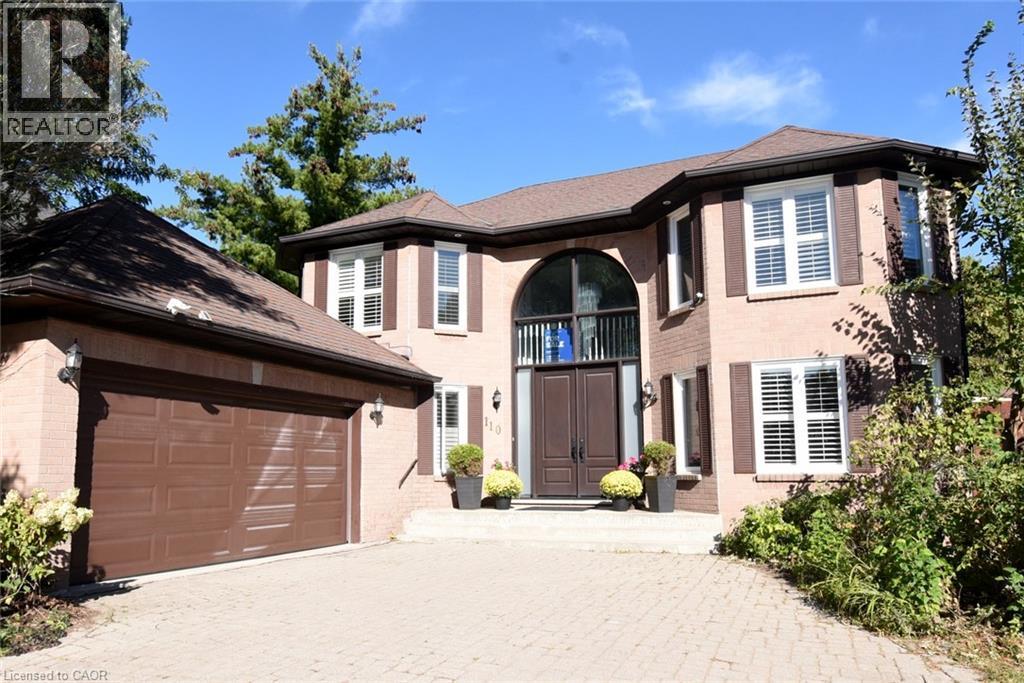
Located in the highly sought-after Ancaster Meadowlands, this stunning freehold 2-storey home offers 4+1 bedrooms, 4 bathrooms, and a main-floor den with French doors. Situated on a desirable no-sidewalk lot, the property features an extra-long interlocking driveway accommodating up to 6 vehicles, plus 2 more in the attached garage with direct backyard access and inside entry to the laundry room. Freshly painted with hardwood flooring throughout, the main level features a grand foyer with an 8-foot custom double entry door, chandelier, curved oak staircase, and an open interior balcony with an arched palladium window.
The light-filled living room showcases decorative crown molding, while the elegant family room features a cozy fireplace and walk-out to a wood deck overlooking the garden. The upgraded kitchen is appointed with granite countertops, stone backsplash, stainless steel appliances, built-in dishwasher, built-in stove with upgraded exhaust fan, and a spacious breakfast area. A main-floor laundry room with washer, dryer, closet, and separate entries to the backyard and garage adds everyday convenience.
Upstairs, the expansive primary suite boasts a PAX wall storage unit, walk-in closet, and a renovated ensuite with marble countertop, semi-oval glass shower, and a multi-jet bathtub beside a bay window looking out over the fresh lawn. Three additional well-proportioned bedrooms with closets and a 4-piece bath complete the second floor. The finished basement includes a recreation room with a wall-mounted oak cabinet unit, laminate flooring, pot lights, a 3-piece bathroom with glass shower, plus an extra bedroom, den, and large utility room for storage.
Two sheds, Gazebo and deck in the backyard. Enjoy walking to parks, top-rated schools, shopping, and everyday amenities, with easy Highway 403 access.
Property summary
- MLS® number
- 40867555
- Property type
- Single Family
- Building type
- House
- Square footage
- 4,085 sq ft
- Title
- Freehold
- Annual property taxes
- $8,423.00
- Parking
- 8 spaces · Attached Garage, Open
- Days on market
- 3 days
Features & details
- Heating
- Forced air, Natural gas
- Cooling
- Central air conditioning
- Basement
- Finished, Full
- Appliances
- Washer, Refrigerator, Water meter, Central Vacuum, Dishwasher, Stove, Dryer, Microwave, Freezer, Window Coverings, Garage door opener
- Exterior features
- Metal, Shingles
- Lot features
- Gazebo, Automatic Garage Door Opener
- Community features
- School Bus
- Architectural style
- Other
What would this home cost you?
Based on the $1,270,000 asking price at a 5.00% example rate, semi-annual compounding.
Renanza Realty Inc. can represent you on this property — send an enquiry to arrange a private viewing.
Listing courtesy of CASORA REALTY INC., Burlington.
The listing data displayed here is provided in part by the Canadian Real Estate Association (CREA) through its Data Distribution Facility (DDF®) and is drawn from Boards and Associations across Canada. Information is deemed reliable but is not guaranteed accurate by CREA. The listings are held by brokerages other than Renanza Realty unless otherwise noted.
The trademarks REALTOR®, REALTORS® and the REALTOR® logo are controlled by CREA and identify real estate professionals who are members of CREA. The trademarks MLS®, Multiple Listing Service® and the associated logos identify professional services rendered by REALTOR® members of CREA to effect the purchase, sale and lease of real estate as part of a cooperative selling system.