
110 958 Pharoah Mews
Langford, British Columbia
MLS® 1043929
$629,000
- Status
- Active
- Property type
- House
- MLS® number
- 1043929
- Bedrooms
- 3
- Bathrooms
- 2
- Year built
- 2023
 1 / 43
Listing description
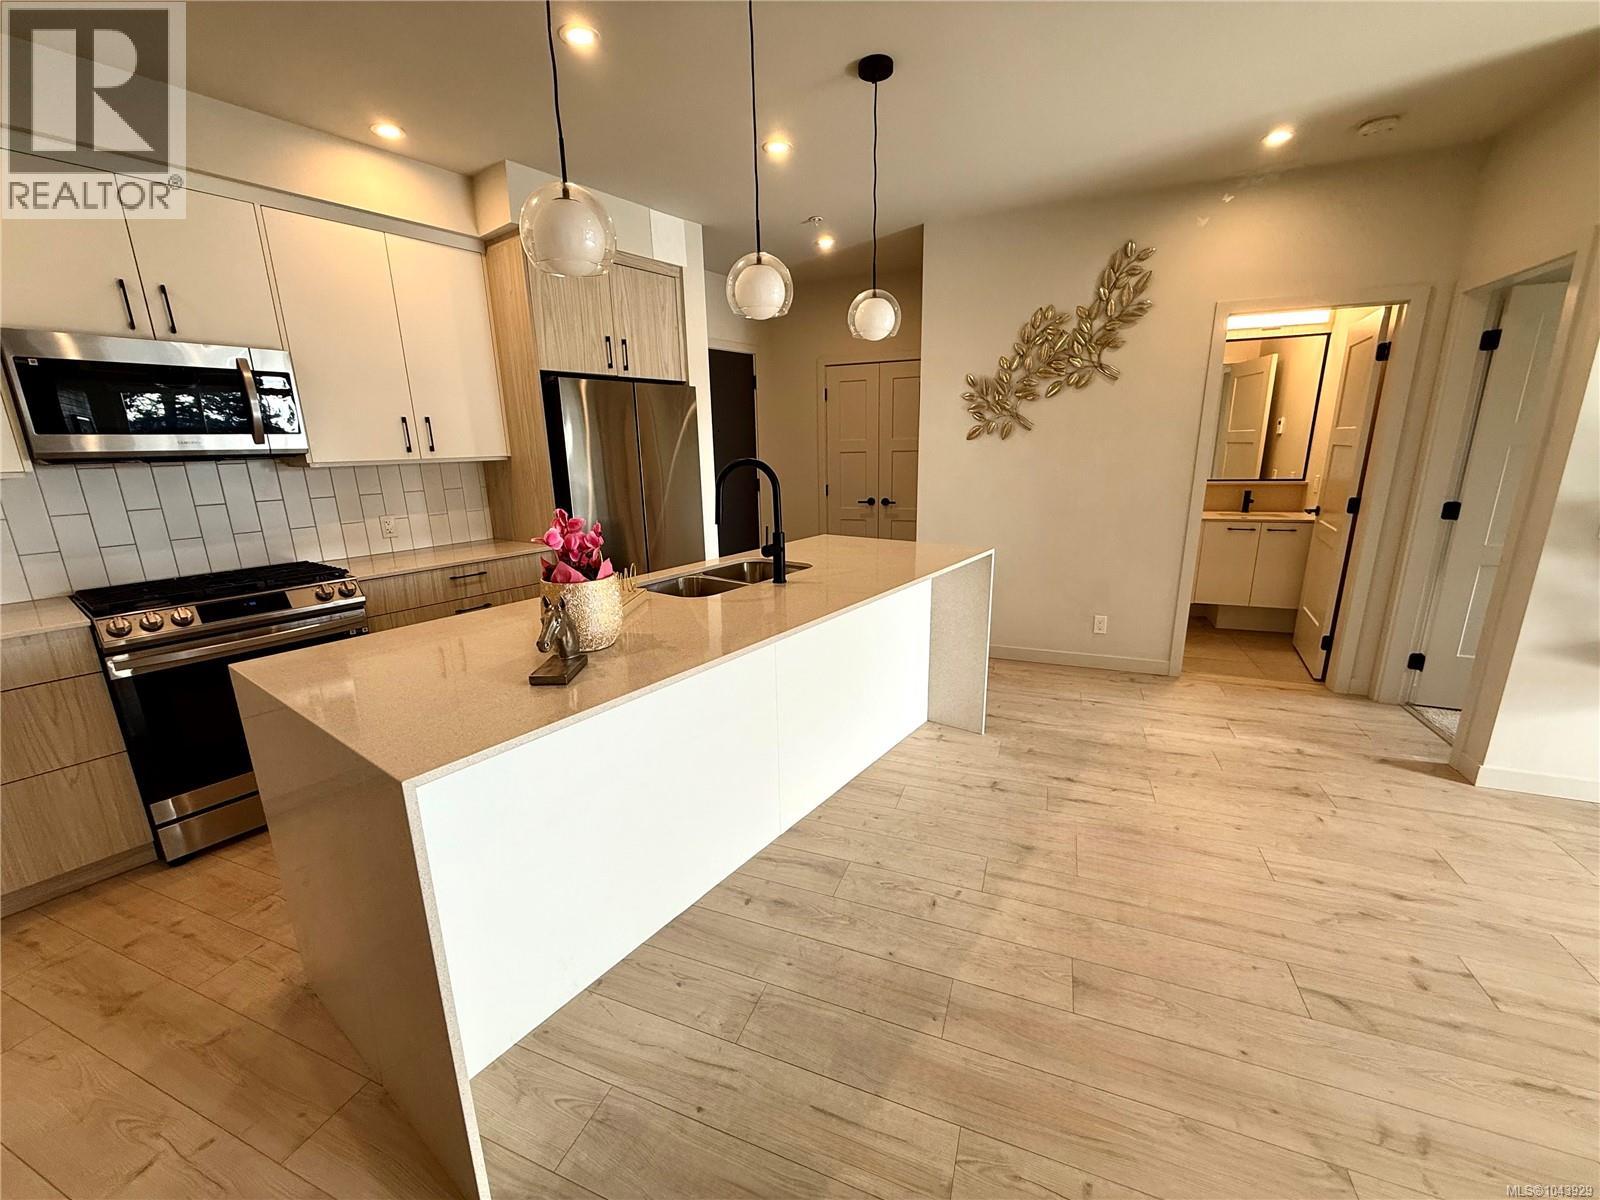
A work of art home looks like brand new—no GST! Interior area is 1152 sqft, the balcony is about 160 sqft, total area is about 1312 sqft. Located in the heart of Langford in Greater Victoria, close to Costco.
The building offers great amenities including a clubhouse, shared rooftop patio, and a gym—perfect for gatherings with family and friends. Includes 2 parking stalls and a storage locker. The home has two entrances.
Enter through the main entrance and walk directly to the end of the hallway—no elevator or stairs needed; Or use the side door located right next to the unit, offering direct access without passing other residences. Waterfall kitchen island and spacious balcony. Split heat pumps in 3 bedrooms and the living room.
An electric fireplace in the living room, thermostats and baseboard heaters in both bathrooms—truly a happy home to live. Measurements and listing info are approximate, Buyer to verify if important. Luke Chen, MBA, P.
Eng. (Non-practicing), PMP, 778-677-9557 AgentLukeChen@Gmail. com
Property summary
- MLS® number
- 1043929
- Property type
- Single Family
- Building type
- Apartment
- Square footage
- 1,152 sq ft
- Title
- Condo/Strata
- Land size
- 1152 square feet
- Built in
- 2023
- Annual property taxes
- $3,372.01
- Parking
- 2 spaces
- Days on market
- 37 days
Features & details
- Heating
- Heat Pump
- Cooling
- Air Conditioned
- Appliances
- Washer, Refrigerator, Range - Gas, Dishwasher, Dryer, Microwave
- Community features
- Family Oriented, Pets Allowed
- Strata fee
- $533.6 / Monthly
What would this home cost you?
Based on the $629,000 asking price at a 5.00% example rate, semi-annual compounding.
Renanza Realty Inc. can represent you on this property — send an enquiry to arrange a private viewing.
Listing courtesy of Pemberton Holmes Ltd., Victoria.
The listing data displayed here is provided in part by the Canadian Real Estate Association (CREA) through its Data Distribution Facility (DDF®) and is drawn from Boards and Associations across Canada. Information is deemed reliable but is not guaranteed accurate by CREA. The listings are held by brokerages other than Renanza Realty unless otherwise noted.
The trademarks REALTOR®, REALTORS® and the REALTOR® logo are controlled by CREA and identify real estate professionals who are members of CREA. The trademarks MLS®, Multiple Listing Service® and the associated logos identify professional services rendered by REALTOR® members of CREA to effect the purchase, sale and lease of real estate as part of a cooperative selling system.