
110, 8235 8 Avenue SW
Calgary, Alberta
MLS® A2332747
$579,900
- Status
- Active
- Property type
- House
- MLS® number
- A2332747
- Bedrooms
- 2
- Bathrooms
- 3
- Year built
- 2023
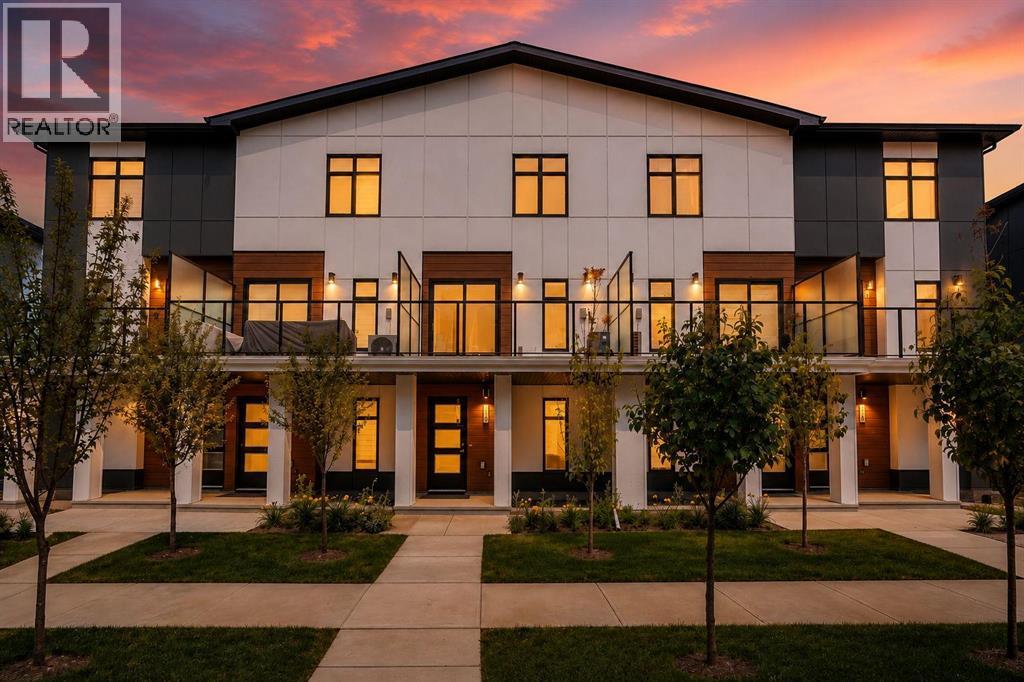 1 / 28
Listing description
Welcome to this stunning townhome built by Trico Homes in the highly desirable community of West Springs. This refined rustic retreat offers 2 bedrooms, 2. 5 bathrooms, perfectly blending contemporary style with exceptional functionality.
After entering the home, you're welcomed by a versatile den, perfect for a home office, followed by access to the attached garage. The bright, open-concept main floor features luxury vinyl plank flooring throughout and a modern kitchen complete with upgraded stainless steel appliances, a built-in microwave, chimney hood fan, quartz countertops, a ceramic undermount sink, abundant cabinetry, and a spacious pantry. Step outside to the full-width private patio, an ideal space for entertaining guests or relaxing with family.
Upstairs, both generously sized bedrooms feature their own private ensuites, offering the ultimate in comfort and privacy. A conveniently located upper-floor laundry room adds to the home's thoughtful and practical design. Central air conditioning ensures year-round comfort.
Ideally located within walking distance to parks, shopping, restaurants, and everyday amenities, this home also offers quick access to Stoney Trail, making commuting a breeze. Families will appreciate the excellent nearby schools, including West Springs School, West Ridge School, and Ernest Manning High School. Thoughtfully designed as one of Trico Homes' most desirable townhome models in this exceptional master-planned community, this move-in-ready home is perfect for first-time buyers, young professionals, downsizers, or investors seeking modern living in one of Calgary's most desirable southwest neighborhoods.
Property summary
- MLS® number
- A2332747
- Property type
- Single Family
- Building type
- Row / Townhouse
- Square footage
- 1,487 sq ft
- Title
- Freehold
- Land size
- 83 square meters
- Built in
- 2023
- Annual property taxes
- $3,723.00
- Parking
- 1 space · Attached Garage
- Days on market
- 30 days
Features & details
- Heating
- Forced air
- Cooling
- Central air conditioning
- Basement
- None
- Flooring
- Tile, Carpeted, Vinyl Plank
- Appliances
- Washer, Refrigerator, Dishwasher, Stove, Dryer, Microwave, Hood Fan, Garage door opener
- Exterior features
- Wood siding
- Lot features
- See remarks, Other, No Animal Home, No Smoking Home
- Community features
- Pets Allowed With Restrictions
- Maintenance fee
- $206.63 / Monthly
What would this home cost you?
Based on the $579,900 asking price at a 5.00% example rate, semi-annual compounding.
Renanza Realty Inc. can represent you on this property — send an enquiry to arrange a private viewing.
Listing courtesy of Homecare Realty Ltd., CALGARY.
The listing data displayed here is provided in part by the Canadian Real Estate Association (CREA) through its Data Distribution Facility (DDF®) and is drawn from Boards and Associations across Canada. Information is deemed reliable but is not guaranteed accurate by CREA. The listings are held by brokerages other than Renanza Realty unless otherwise noted.
The trademarks REALTOR®, REALTORS® and the REALTOR® logo are controlled by CREA and identify real estate professionals who are members of CREA. The trademarks MLS®, Multiple Listing Service® and the associated logos identify professional services rendered by REALTOR® members of CREA to effect the purchase, sale and lease of real estate as part of a cooperative selling system.