
110 - 7373 KENNEDY ROAD
Markham (Milliken Mills East), Ontario
MLS® N14179394
$449,000
- Status
- Active
- Property type
- House
- MLS® number
- N14179394
- Bedrooms
- 3
- Bathrooms
- 2
- Year built
- —
 1 / 36
Listing description
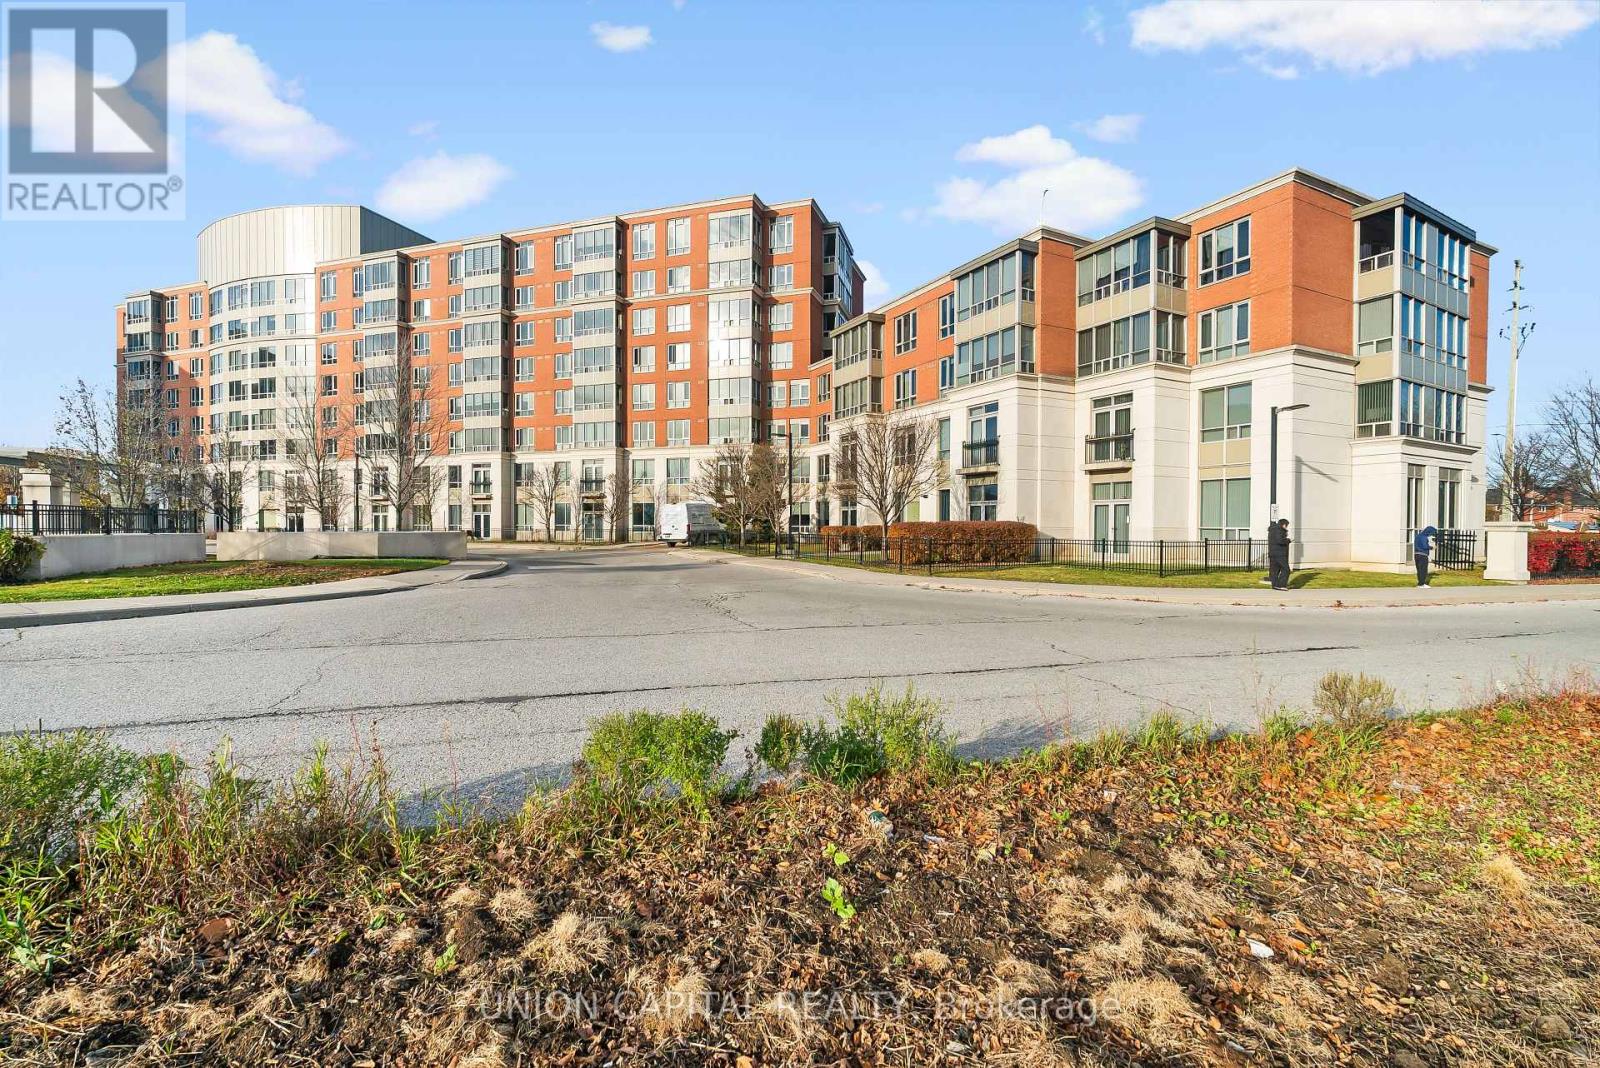
**Welcome to Casa Del Sol at 7373 Kennedy Rd! ** This freshly painted, east-facing 2-bedroom + solarium, 2-bathroom suite offers a comfortable layout with the added convenience of main-floor living and direct access to the patio. Featuring 9-ft ceilings, updated flooring, an updated kitchen, two newly renovated bathrooms and new zebra roller blinds, this suite offers a fresh, move-in-ready feel.
The versatile solarium is ideal for a home office, reading area or additional sitting space. Complete with two bedrooms, two full bathrooms, one parking space and a locker, there's plenty of flexibility for comfortable everyday living. Amazing Amenities You Need: Enjoy the convenience of 24-hour concierge service and building amenities including an indoor pool, exercise room, party room, media room and visitor parking.
Whether you're staying active, relaxing or spending time with family and friends, Casa Del Sol offers plenty of ways to enjoy your downtime. Location, Location, Location: Ideally situated near Kennedy Rd and Denison St, with supermarkets, shopping plazas, banks, restaurants, schools, parks and public transit nearby. Enjoy convenient access to Pacific Mall, Milliken Mills Park and Highway 407, with everyday essentials and shopping and dining options just minutes away.
If you're looking for an updated condo with a functional layout, convenient main-floor access and outdoor space, Suite 110 is worth a closer look.
Property summary
- MLS® number
- N14179394
- Property type
- Single Family
- Building type
- Apartment
- Title
- Condo/Strata
- Annual property taxes
- $2,327.71
- Parking
- 1 space · Garage, Underground
- Days on market
- 0 days
Features & details
- Heating
- Natural gas, Coil Fan
- Cooling
- Central air conditioning
- Basement
- None
- Flooring
- Laminate, Ceramic
- Appliances
- Washer, Refrigerator, Dishwasher, Stove, Range, Dryer, Window Coverings
- Exterior features
- Brick
- Lot features
- In suite Laundry
- Community features
- Pets Allowed With Restrictions
- Pool
- Indoor pool
- Maintenance fee
- $654.21 / Monthly
What would this home cost you?
Based on the $449,000 asking price at a 5.00% example rate, semi-annual compounding.
Renanza Realty Inc. can represent you on this property — send an enquiry to arrange a private viewing.
Listing courtesy of UNION CAPITAL REALTY, RICHMOND HILL.
The listing data displayed here is provided in part by the Canadian Real Estate Association (CREA) through its Data Distribution Facility (DDF®) and is drawn from Boards and Associations across Canada. Information is deemed reliable but is not guaranteed accurate by CREA. The listings are held by brokerages other than Renanza Realty unless otherwise noted.
The trademarks REALTOR®, REALTORS® and the REALTOR® logo are controlled by CREA and identify real estate professionals who are members of CREA. The trademarks MLS®, Multiple Listing Service® and the associated logos identify professional services rendered by REALTOR® members of CREA to effect the purchase, sale and lease of real estate as part of a cooperative selling system.