
110 724 LARKHALL Rd
Langford, British Columbia
MLS® 1050256
$699,888
- Status
- Active
- Property type
- House
- MLS® number
- 1050256
- Bedrooms
- 3
- Bathrooms
- 3
- Year built
- 2005
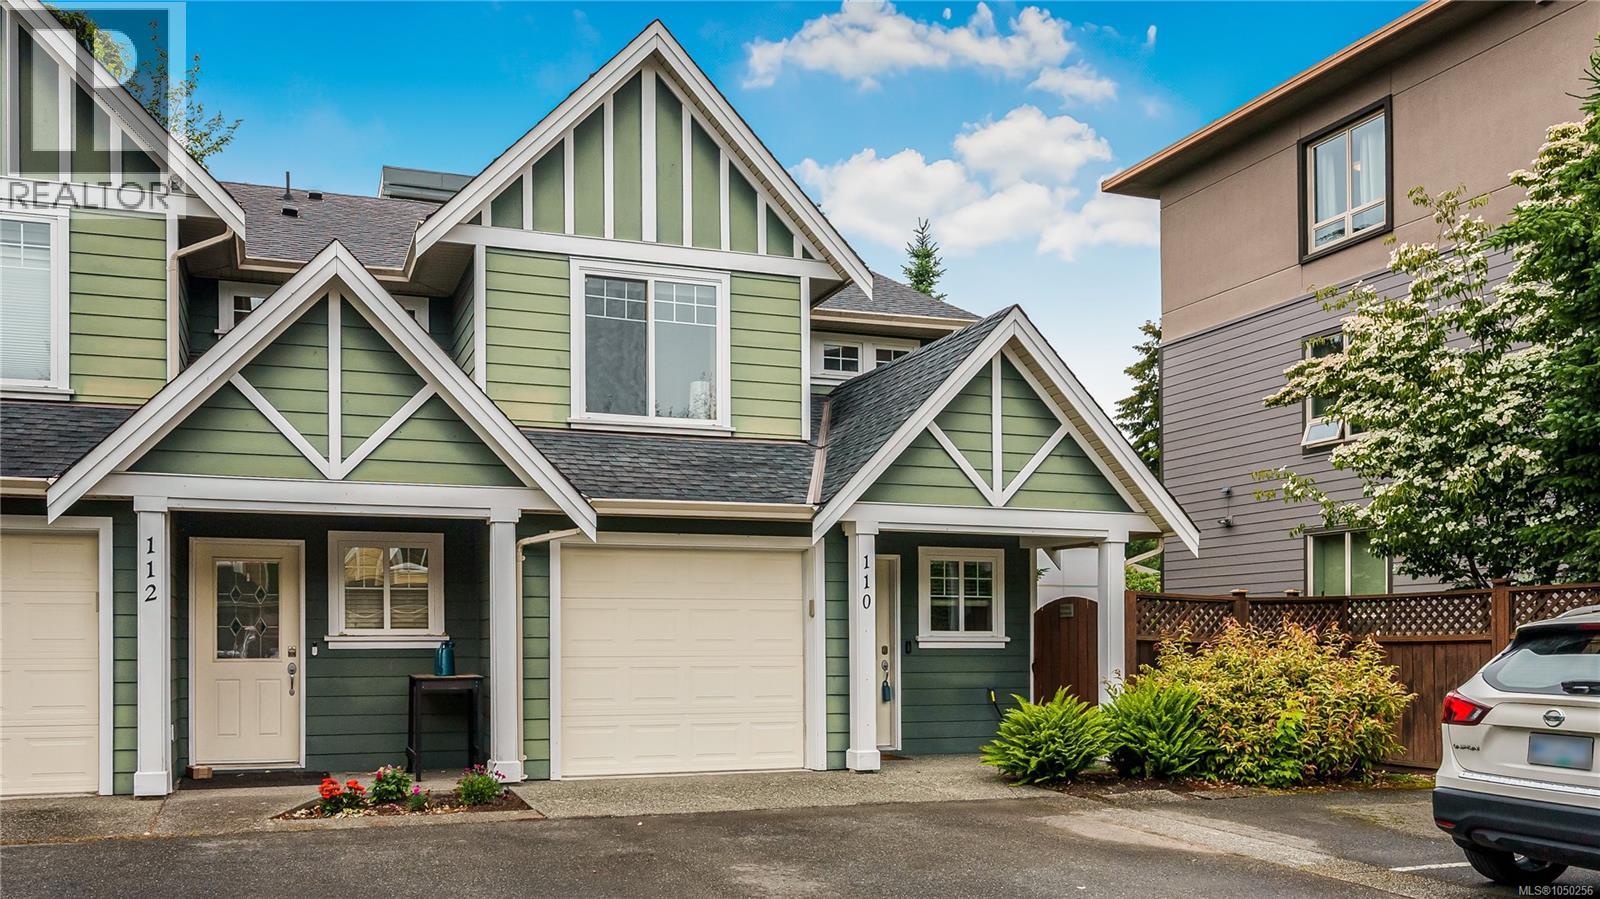 1 / 35
Listing description
Tucked into a quiet corner at the back of the complex, this beautifully maintained 3 bed, 3 bath townhome offers privacy and polish that's hard to find. Fully fenced in backyard, fresh paint, and a newly installed heat pump make this one truly move-in ready. The open-concept kitchen shines with a tile backsplash, close to the living room for when your entertaining, stainless appliances, pot lights, maple cabinets, and a center island.
French doors lead to your 871 sq ft patio and largest yard in the complex. Upstairs, 3 bedrooms include a generous primary with walk-in closet & full ensuite, plus a laundry room located right by the primary bedroom! Single-car garage + extra parking, built-in vacuum, tile flooring and fresh updated light fixtures.
Easy access in and out of town via the highway or if you need to dip into town on the old island highway. Multiple bike and walking paths to get you where you need with ease. Thank you for showing interest in my clients home.
Have the best day!
Property summary
- MLS® number
- 1050256
- Property type
- Single Family
- Building type
- Row / Townhouse
- Square footage
- 1,426 sq ft
- Title
- Condo/Strata
- Land size
- 1521 square feet
- Built in
- 2005
- Annual property taxes
- $3,628.00
- Parking
- 2 spaces
- Days on market
- 1 day
Features & details
- Heating
- Heat Pump, Baseboard heaters, Electric
- Cooling
- Wall unit
- Appliances
- Washer, Refrigerator, Dishwasher, Dryer
- Lot features
- Central location, Cul-de-sac, Level lot, Irregular lot size, Other
- Community features
- Family Oriented, Pets Allowed
- Architectural style
- Other
- Strata fee
- $416 / Monthly
What would this home cost you?
Based on the $699,888 asking price at a 5.00% example rate, semi-annual compounding.
Renanza Realty Inc. can represent you on this property — send an enquiry to arrange a private viewing.
Listing courtesy of eXp Realty, Victoria.
The listing data displayed here is provided in part by the Canadian Real Estate Association (CREA) through its Data Distribution Facility (DDF®) and is drawn from Boards and Associations across Canada. Information is deemed reliable but is not guaranteed accurate by CREA. The listings are held by brokerages other than Renanza Realty unless otherwise noted.
The trademarks REALTOR®, REALTORS® and the REALTOR® logo are controlled by CREA and identify real estate professionals who are members of CREA. The trademarks MLS®, Multiple Listing Service® and the associated logos identify professional services rendered by REALTOR® members of CREA to effect the purchase, sale and lease of real estate as part of a cooperative selling system.