
110 3rd STREET S
Wakaw, Saskatchewan
MLS® SK047626
$224,900
- Status
- Active
- Property type
- House
- MLS® number
- SK047626
- Bedrooms
- 3
- Bathrooms
- 1
- Year built
- 1942
 1 / 42
Listing description
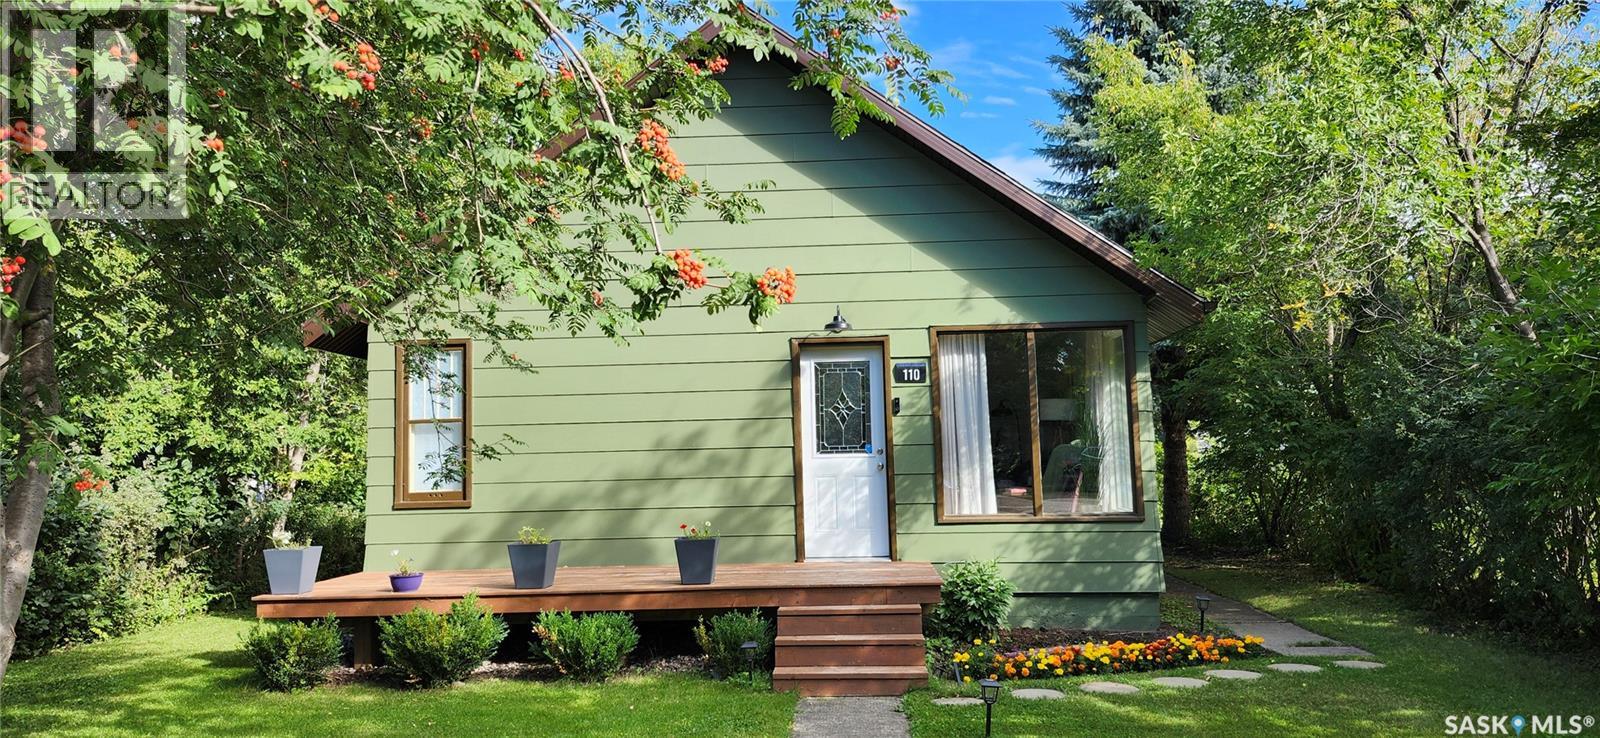
Don't miss viewing this charming home in the town of Wakaw, just minutes away from Wakaw Lake, the provincial park and golf course. Lots of recent renovations over the past year enhance this 3 bedroom / 1 bathroom home's appeal: New shingles (50 year), soffits, fascia, eavestroughs, new interior/exterior paint & lighting, the 4-piece bathroom was totally renovated by Bathfitters, and a natural gas line for the BBQ was added. The roomy eat in kitchen/dining area features a newer fridge, stove, and range hood, undercabinet lighting, tile backsplash, and an adjacent pantry/storage area.
Main floor laundry off the rear entrance. Two bedrooms on the main level and another bedroom upstairs, with an adjoining loft/ nook area and den. Outside, enjoy front and rear decks and a spacious 7000 sq ft yard area that includes a firepit and garden space.
The oversized heated double detached garage is 24 x 26 ft with 10 ft side walls, plenty of space for big vehicles and lake toys. All appliances are included and all other furnishings are negotiable.
Property summary
- MLS® number
- SK047626
- Property type
- Single Family
- Building type
- House
- Square footage
- 1,152 sq ft
- Title
- Freehold
- Land size
- 7000 square feet
- Built in
- 1942
- Annual property taxes
- $2,023.00
- Parking
- Detached Garage, Parking Space(s), RV, Gravel, Heated Garage
- Days on market
- 1 day
Features & details
- Heating
- Forced air, Natural gas
- Basement
- Unfinished, Partial
- Appliances
- Washer, Refrigerator, Stove, Dryer, Hood Fan, Window Coverings, Garage door opener remote(s)
- Lot features
- Treed, Lane, Rectangular, Double width or more driveway, Sump Pump
What would this home cost you?
Based on the $224,900 asking price at a 5.00% example rate, semi-annual compounding.
Renanza Realty Inc. can represent you on this property — send an enquiry to arrange a private viewing.
Listing courtesy of Royal LePage Varsity, Saskatoon.
The listing data displayed here is provided in part by the Canadian Real Estate Association (CREA) through its Data Distribution Facility (DDF®) and is drawn from Boards and Associations across Canada. Information is deemed reliable but is not guaranteed accurate by CREA. The listings are held by brokerages other than Renanza Realty unless otherwise noted.
The trademarks REALTOR®, REALTORS® and the REALTOR® logo are controlled by CREA and identify real estate professionals who are members of CREA. The trademarks MLS®, Multiple Listing Service® and the associated logos identify professional services rendered by REALTOR® members of CREA to effect the purchase, sale and lease of real estate as part of a cooperative selling system.