
110, 351 Monteith Drive SE
High River, Alberta
MLS® A2337442
$389,900
- Status
- Active
- Property type
- House
- MLS® number
- A2337442
- Bedrooms
- 3
- Bathrooms
- 4
- Year built
- 2011
 1 / 29
Listing description
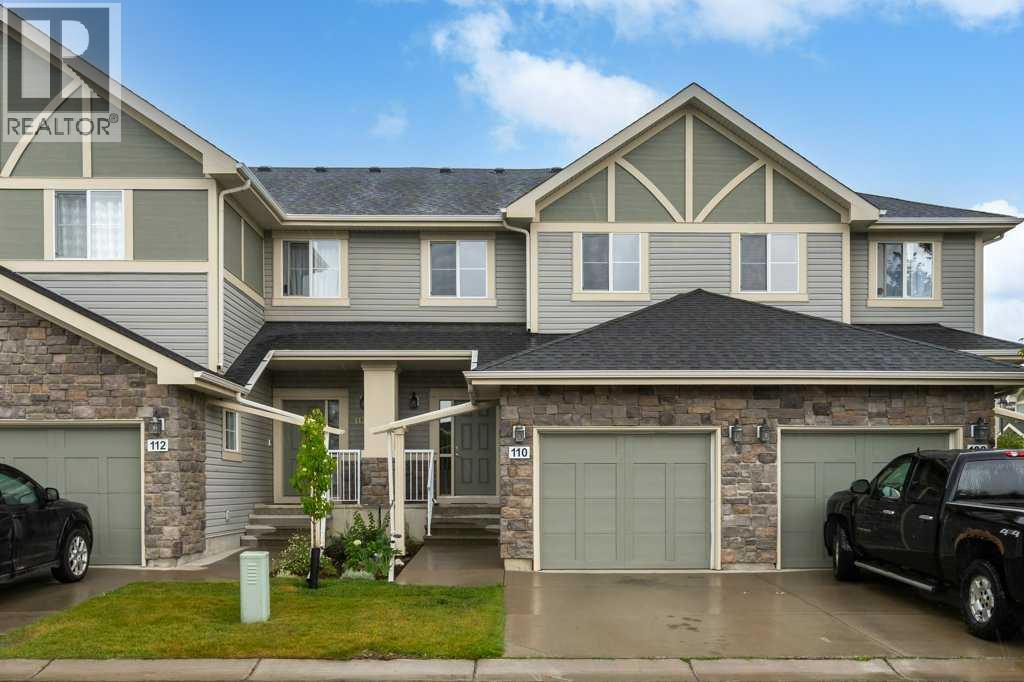
Luxurious open concept townhouse located in a quiet convenient development in Montrose. This two-storey home has three bedrooms, three and one-half bathrooms, and a finished basement with lovely suite (illegal). The main floor has a spacious sun-filled great room that opens onto a shady deck, and an excellent kitchen with granite counters, undermount sink, lots of cupboards and counter space, and a big pantry.
There is all hardwood flooring on the main floor, a generous entry hall, lots of closet space, and a traditional staircase. The second floor has a big primary suite with a four-piece bathroom and walk-in closet, as well as two additional bedrooms, and a laundry area. Please click the multimedia tab for an interactive virtual 3D tour and floor plans.
Property summary
- MLS® number
- A2337442
- Property type
- Single Family
- Building type
- Row / Townhouse
- Square footage
- 1,534 sq ft
- Title
- Freehold
- Land size
- 188.3 square meters
- Built in
- 2011
- Annual property taxes
- $3,038.00
- Parking
- 2 spaces · Attached Garage
- Days on market
- 2 days
Features & details
- Heating
- Forced air
- Cooling
- None
- Basement
- Finished, Full, Suite
- Flooring
- Hardwood, Carpeted, Linoleum
- Appliances
- Washer, Refrigerator, Dishwasher, Stove, Dryer, Microwave Range Hood Combo
- Lot features
- See remarks, No Animal Home, No Smoking Home, Parking
- Community features
- Pets Allowed With Restrictions
- Maintenance fee
- $402.78 / Monthly
Renanza Realty Inc. can represent you on this property — send an enquiry to arrange a private viewing.
Listing courtesy of REMAX Southern Realty, HIGH RIVER.
The listing data displayed here is provided in part by the Canadian Real Estate Association (CREA) through its Data Distribution Facility (DDF®) and is drawn from Boards and Associations across Canada. Information is deemed reliable but is not guaranteed accurate by CREA. The listings are held by brokerages other than Renanza Realty unless otherwise noted.
The trademarks REALTOR®, REALTORS® and the REALTOR® logo are controlled by CREA and identify real estate professionals who are members of CREA. The trademarks MLS®, Multiple Listing Service® and the associated logos identify professional services rendered by REALTOR® members of CREA to effect the purchase, sale and lease of real estate as part of a cooperative selling system.