
#110 3400 48 ST
Stony Plain, Alberta
MLS® E4512896
$239,900
- Status
- Active
- Property type
- House
- MLS® number
- E4512896
- Bedrooms
- 3
- Bathrooms
- 2
- Year built
- 1997
 1 / 37
Listing description
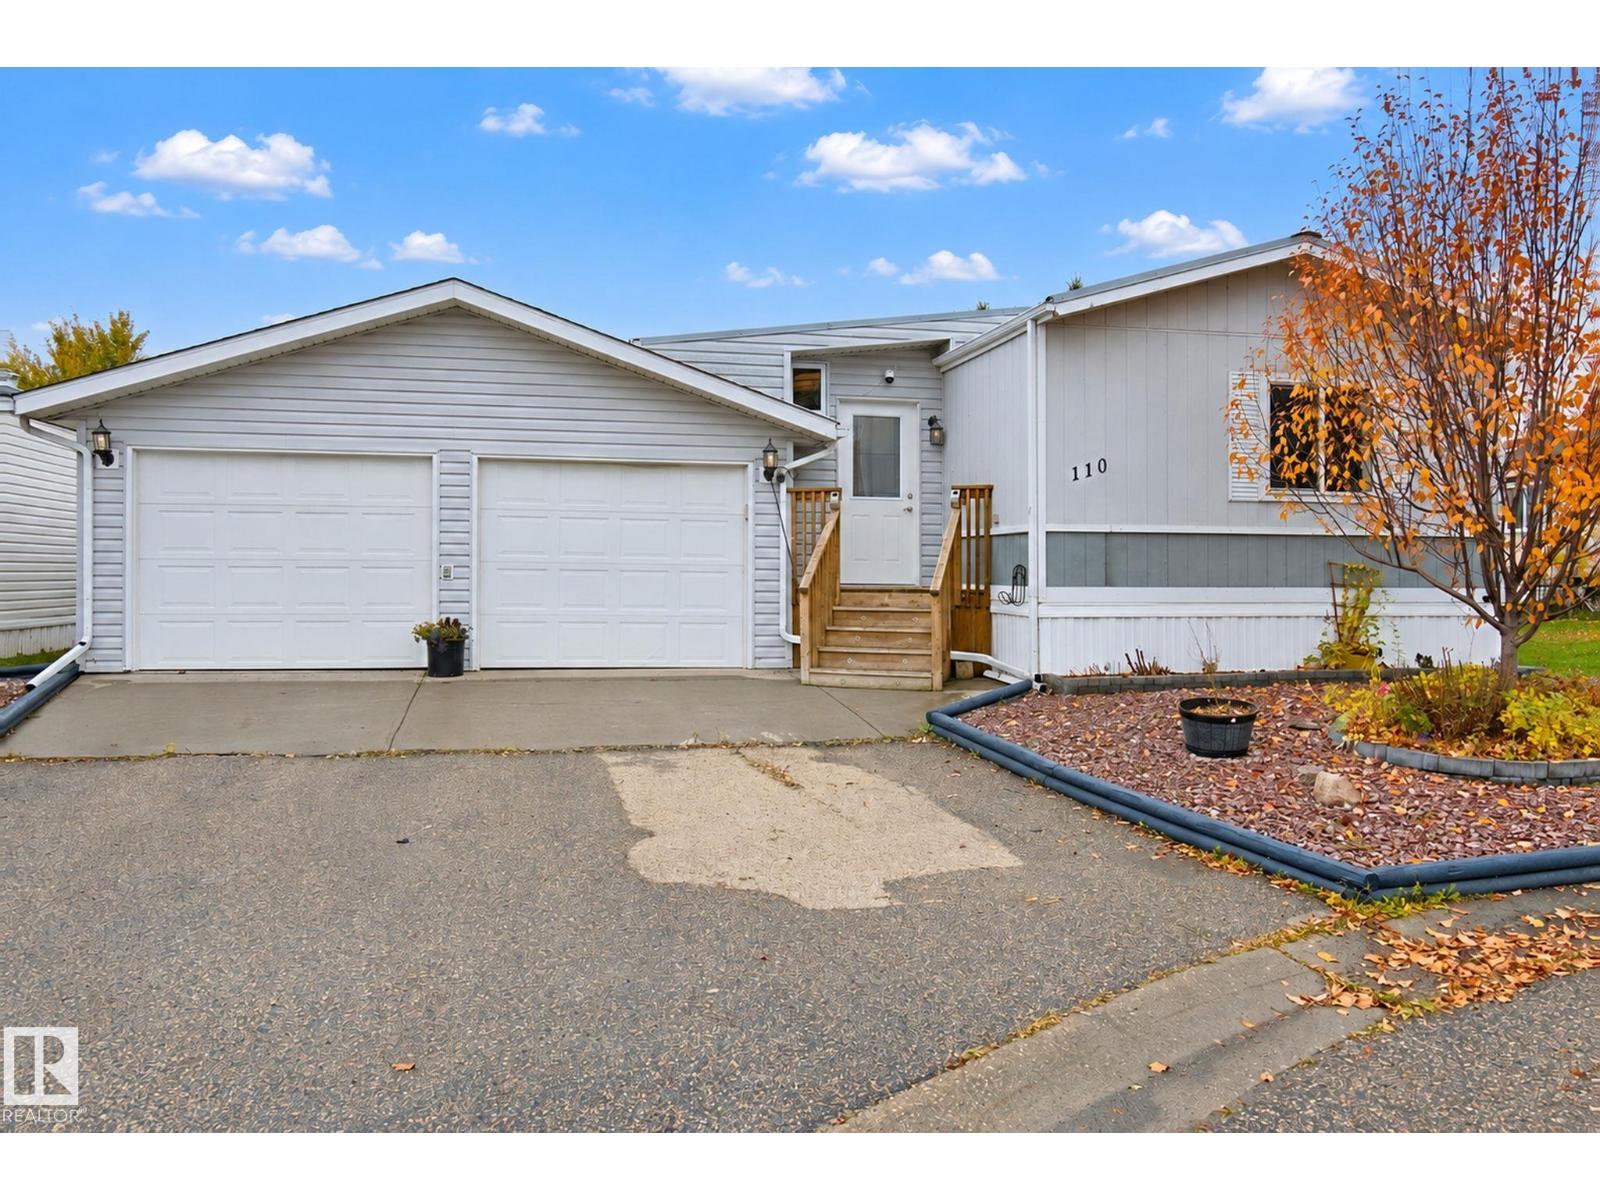
Outstanding opportunity for home ownership in Stony Plain's Meridian Meadows subdivision. Let's start with the AMAZING oversized garage (30x22') with driveway AND backyard access. You'll spend so much time in this garage you may not notice how GREAT the house is too!
Large entry when you come in with room for everyone to take off boots & coats. Renovated kitchen with large island for tons of prep space. Massive dining area is perfect for hosting family & friends!
The living room is picture perfect, bathed in light from the wall to wall to wall windows everywhere. Master suite has a large closet and 4pc ensuite. 2 more bedrooms are great for kids, guests or the perfect home office.
Fully fenced yard to keep kids & pets contained with 2 sheds for any extra storage you need. Quiet cul-de-sac location means no extra traffic on the street. Easy access to Yellowhead and 16A to get anywhere you need to go!
Loads of updates and upgrades over the years... this one needs to be seen!!!
Property summary
- MLS® number
- E4512896
- Property type
- Single Family
- Building type
- Modular
- Square footage
- 1,399 sq ft
- Title
- Leasehold
- Built in
- 1997
- Parking
- Detached Garage, Oversize, Heated Garage
- Days on market
- 2 days
Features & details
- Heating
- Forced air
- Appliances
- Washer, Refrigerator, Dishwasher, Stove, Dryer, Microwave Range Hood Combo, Storage Shed, Window Coverings, Garage door opener, Garage door opener remote(s)
- Lot features
- Cul-de-sac, Flat site, Closet Organizers, Level
- Architectural style
- Bungalow
What would this home cost you?
Based on the $239,900 asking price at a 5.00% example rate, semi-annual compounding.
Renanza Realty Inc. can represent you on this property — send an enquiry to arrange a private viewing.
Listing courtesy of RE/MAX Real Estate, Stony Plain.
The listing data displayed here is provided in part by the Canadian Real Estate Association (CREA) through its Data Distribution Facility (DDF®) and is drawn from Boards and Associations across Canada. Information is deemed reliable but is not guaranteed accurate by CREA. The listings are held by brokerages other than Renanza Realty unless otherwise noted.
The trademarks REALTOR®, REALTORS® and the REALTOR® logo are controlled by CREA and identify real estate professionals who are members of CREA. The trademarks MLS®, Multiple Listing Service® and the associated logos identify professional services rendered by REALTOR® members of CREA to effect the purchase, sale and lease of real estate as part of a cooperative selling system.