
#110 2904 139 AV NW
Edmonton, Alberta
MLS® E4515392
$129,900
- Status
- Active
- Property type
- House
- MLS® number
- E4515392
- Bedrooms
- 2
- Bathrooms
- 2
- Year built
- 1979
 1 / 36
Listing description
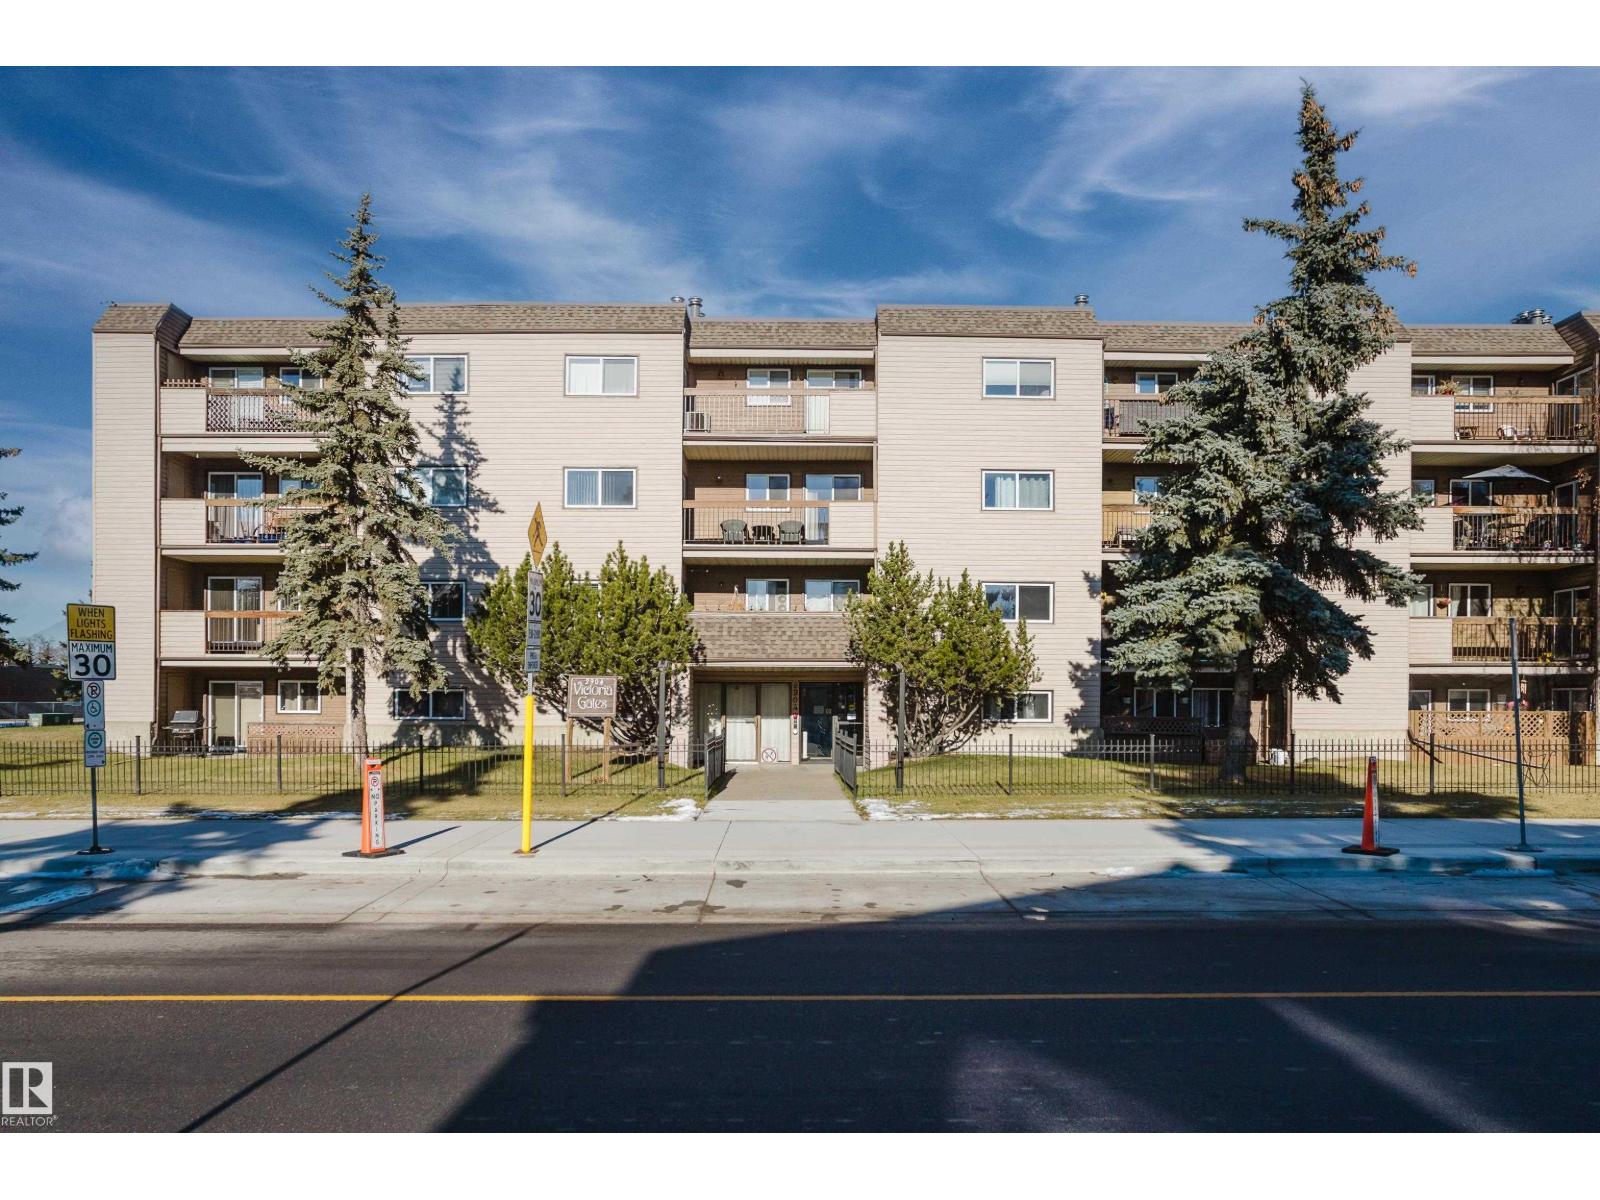
Excellent 2-bedroom condo that is perfect for a first-time homebuyer or investor! This distinctive main-floor home delivers plenty of character at every turn. The functional kitchen features timeless white cabinetry & classic finishes, flowing smoothly into quality laminate flooring throughout.
Step down into the spacious living room, where a striking feature wall showcases rich barn-wood accents & a matching barndoor, all anchored by a cozy wood-burning fireplace. Sliding patio doors lead out to a private, covered North-facing patio complete with outdoor storage. Enjoy a private primary suite featuring a walk-through closet, a 2-piece ensuite, & its own private patio doors, plus a spacious secondary bedroom, This condo has an in-suite laundry room with ample storage, a 4-piece main bathroom, an additional 4th-floor storage locker, & building amenities including an exercise room and sauna.
Perfectly positioned close to schools, parks, shopping & major transit routes like the Yellowhead & Henday.
Property summary
- MLS® number
- E4515392
- Property type
- Single Family
- Building type
- Apartment
- Square footage
- 930 sq ft
- Title
- Condo/Strata
- Land size
- 163.2 square meters
- Built in
- 1979
- Parking
- 1 space · Stall
- Days on market
- 1 day
Features & details
- Heating
- Hot water radiator heat
- Basement
- None
- Appliances
- Washer, Refrigerator, Dishwasher, Stove, Dryer, Microwave Range Hood Combo, Window Coverings
- Lot features
- Closet Organizers, No Smoking Home
- Maintenance fee
- $638.73 / Monthly
What would this home cost you?
Based on the $129,900 asking price at a 5.00% example rate, semi-annual compounding.
Renanza Realty Inc. can represent you on this property — send an enquiry to arrange a private viewing.
Listing courtesy of Exp Realty, Edmonton.
The listing data displayed here is provided in part by the Canadian Real Estate Association (CREA) through its Data Distribution Facility (DDF®) and is drawn from Boards and Associations across Canada. Information is deemed reliable but is not guaranteed accurate by CREA. The listings are held by brokerages other than Renanza Realty unless otherwise noted.
The trademarks REALTOR®, REALTORS® and the REALTOR® logo are controlled by CREA and identify real estate professionals who are members of CREA. The trademarks MLS®, Multiple Listing Service® and the associated logos identify professional services rendered by REALTOR® members of CREA to effect the purchase, sale and lease of real estate as part of a cooperative selling system.