
#110 2590 ANDERSON WY SW
Edmonton, Alberta
MLS® E4512787
$159,900
- Status
- Active
- Property type
- House
- MLS® number
- E4512787
- Bedrooms
- 1
- Bathrooms
- 1
- Year built
- 2011
 1 / 39
Listing description
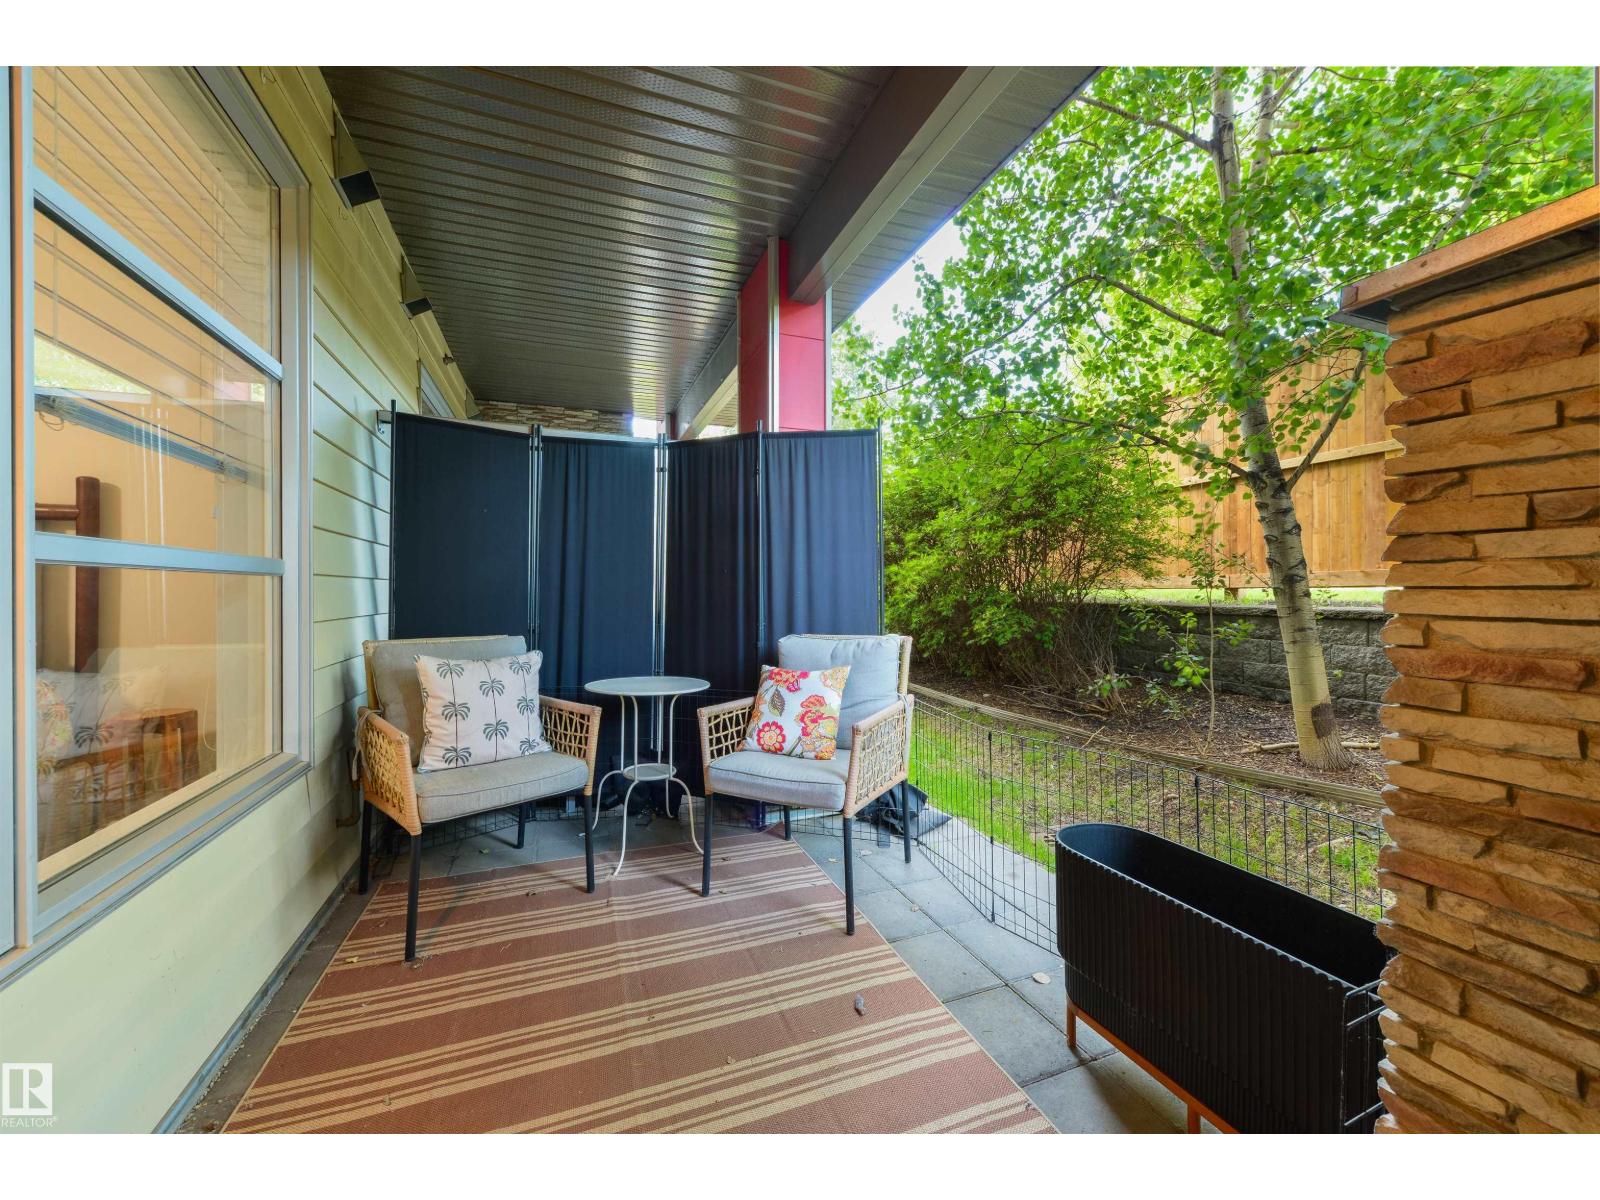
This gorgeous west-facing ground-floor condo is tucked into a fenced green space that feels like your own little backyard (without any of the work!) At 636 sqft, it's the LARGEST ONE-BEDROOM FLOOR PLAN in The Ion, with 9' ceilings, beautiful BRAND NEW FLOORING, fresh paint throughout and a brand new Samsung washer and dryer (October 2026). The whole home feels bright, cozy and beautifully put together.
The kitchen offers stainless steel appliances, lots of cabinetry and a great little alcove designed for a desk, but equally perfect for a coffee bar, cocktail station or just a huge mirror. The bedroom overlooks the greenery and features a WALK-IN CLOSET with built-in organizers, while the living room windows frame the lovely garden-like view and private covered patio. The Ion is PET FRIENDLY and offers a fitness room, social room, guest suite and gas BBQ hookup.
If you love the convenience of ground floor living but don't want to feel like you're looking into a parking lot, this is a really special spot!
Property summary
- MLS® number
- E4512787
- Property type
- Single Family
- Building type
- Apartment
- Square footage
- 636 sq ft
- Title
- Condo/Strata
- Built in
- 2011
- Parking
- 1 space · Stall
- Days on market
- 22 days
Features & details
- Heating
- Hot water radiator heat, Baseboard heaters
- Basement
- None
- Appliances
- Washer, Refrigerator, Dishwasher, Stove, Microwave Range Hood Combo, Window Coverings
- Lot features
- Closet Organizers
- Maintenance fee
- $396.65 / Monthly
What would this home cost you?
Based on the $159,900 asking price at a 5.00% example rate, semi-annual compounding.
Renanza Realty Inc. can represent you on this property — send an enquiry to arrange a private viewing.
Listing courtesy of RE/MAX Elite, Edmonton.
The listing data displayed here is provided in part by the Canadian Real Estate Association (CREA) through its Data Distribution Facility (DDF®) and is drawn from Boards and Associations across Canada. Information is deemed reliable but is not guaranteed accurate by CREA. The listings are held by brokerages other than Renanza Realty unless otherwise noted.
The trademarks REALTOR®, REALTORS® and the REALTOR® logo are controlled by CREA and identify real estate professionals who are members of CREA. The trademarks MLS®, Multiple Listing Service® and the associated logos identify professional services rendered by REALTOR® members of CREA to effect the purchase, sale and lease of real estate as part of a cooperative selling system.