
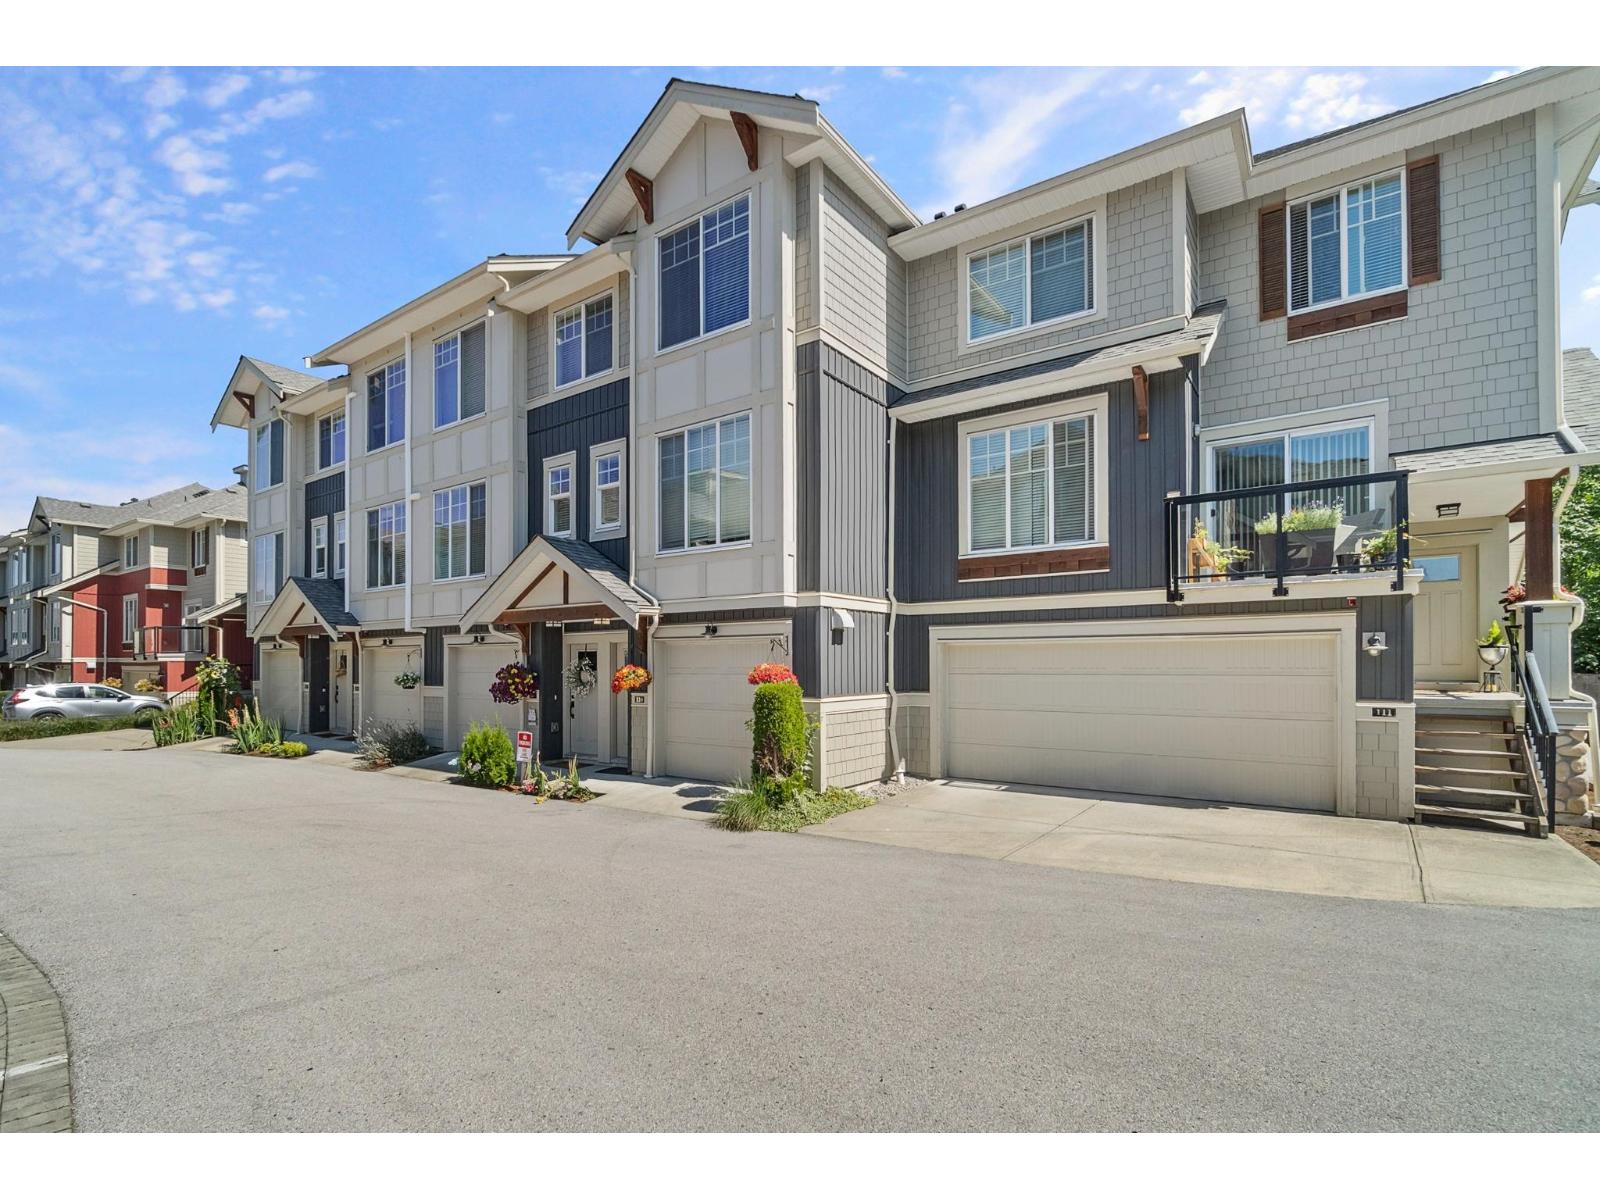
110 20498 82 AVENUE
Langley, British Columbia
MLS® R3168387
$749,000
- Status
- Active
- Property type
- House
- MLS® number
- R3168387
- Bedrooms
- 3
- Bathrooms
- 3
- Year built
- 2019
 1 / 19
Listing description
Welcome to Gabriola Park-Parkside Townhomes by Royale Properties, beautiful 4 bdrm, 2. 5 bath townhome! The main flr fts an open-concept L/O w/9' ceilings, where the kitchen is the heart of the home.
Designed w/style, S/S appliance package including a Venmar chimney hood fan. The kitchen smartly separates the living & dining spaces, creating both function & style. A spacious Living/ Family rm.
A powder rm on the main flr adds convenience, while the covered balcony off the dining rm is perfect for year-round use. Another highlight of this home is its prime location backing onto a lush greenbelt-offering peace, privacy, & a touch of nature. Centrally located in Yorkson w/high rated schools, Eateries, shops, parks, transit & so much more!
open house sunday 2-4
Property summary
- MLS® number
- R3168387
- Property type
- Single Family
- Building type
- Row / Townhouse
- Square footage
- 1,607 sq ft
- Title
- Condo/Strata
- Built in
- 2019
- Annual property taxes
- $3,009.24
- Parking
- 2 spaces · Garage
- Days on market
- 3 days
Features & details
- Heating
- Baseboard heaters, Electric
- Basement
- None, Unknown
- Appliances
- Washer, Refrigerator, Dishwasher, Stove, Dryer, Microwave
- Community features
- Pets Allowed With Restrictions, Rentals Allowed
- Architectural style
- 3 Level
- Strata fee
- $208.77 / Monthly
What would this home cost you?
Based on the $749,000 asking price at a 5.00% example rate, semi-annual compounding.
Renanza Realty Inc. can represent you on this property — send an enquiry to arrange a private viewing.
Listing courtesy of Royal LePage - Wolstencroft, Langley.
The listing data displayed here is provided in part by the Canadian Real Estate Association (CREA) through its Data Distribution Facility (DDF®) and is drawn from Boards and Associations across Canada. Information is deemed reliable but is not guaranteed accurate by CREA. The listings are held by brokerages other than Renanza Realty unless otherwise noted.
The trademarks REALTOR®, REALTORS® and the REALTOR® logo are controlled by CREA and identify real estate professionals who are members of CREA. The trademarks MLS®, Multiple Listing Service® and the associated logos identify professional services rendered by REALTOR® members of CREA to effect the purchase, sale and lease of real estate as part of a cooperative selling system.