
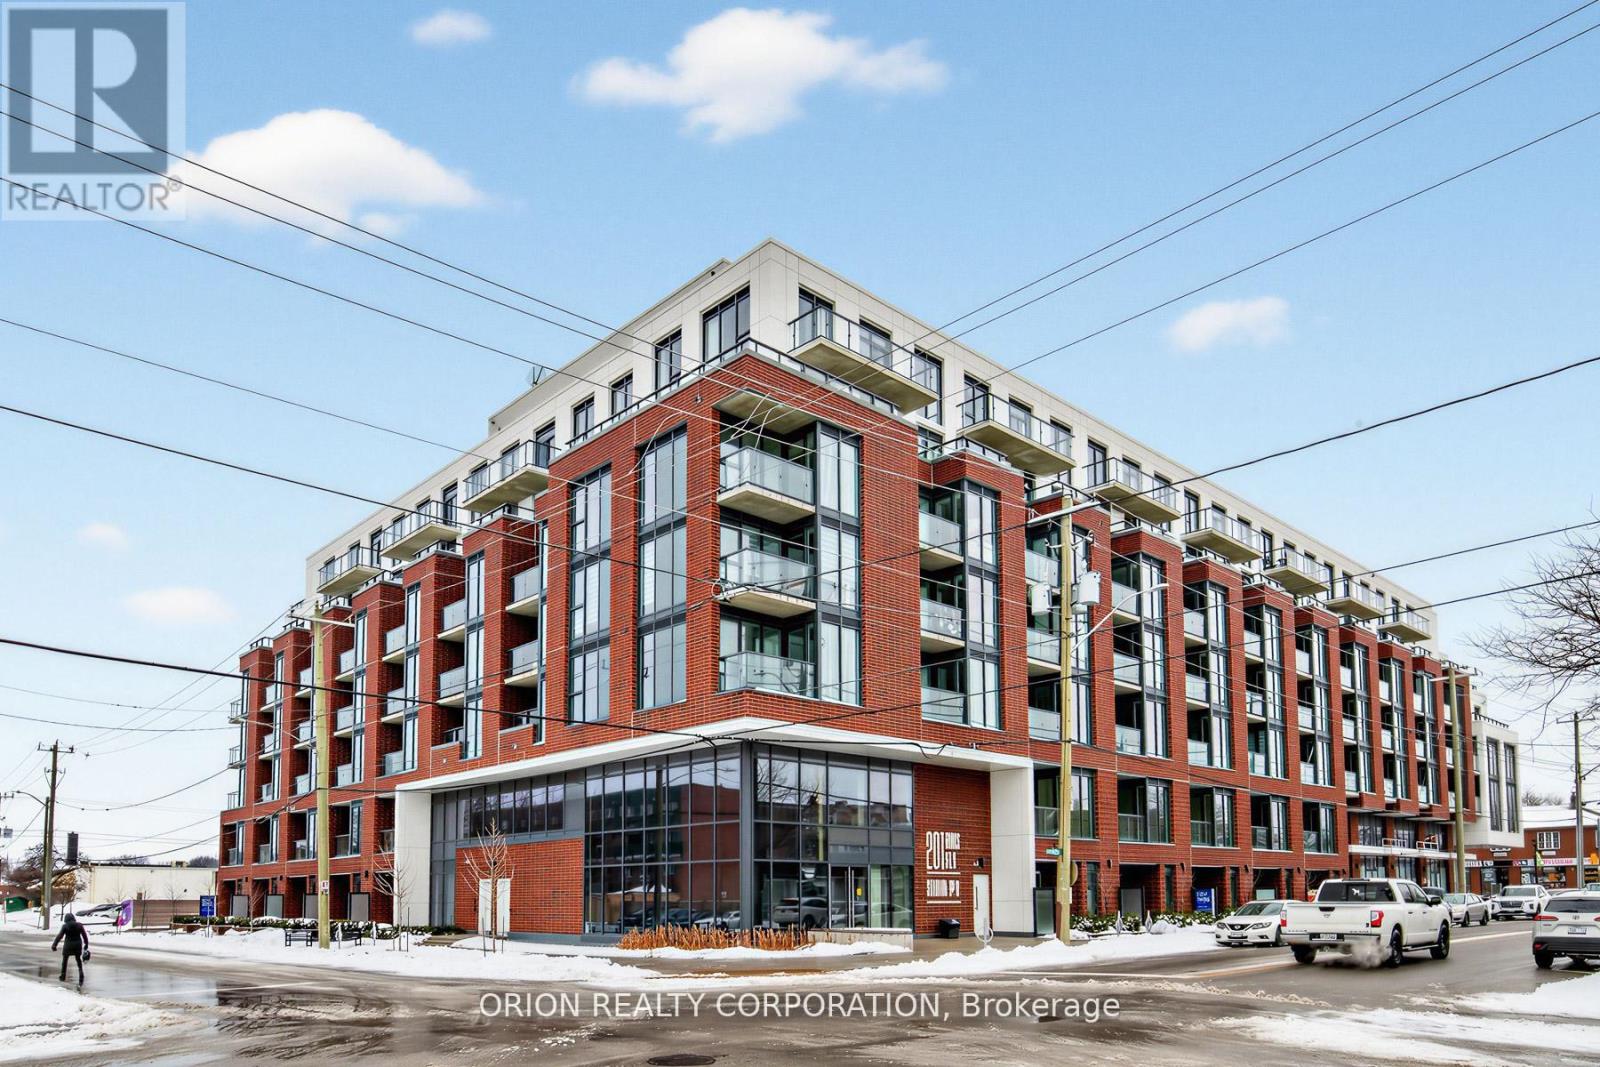
110 - 201 BROCK STREET S
Whitby (Downtown Whitby), Ontario
MLS® E14178202
$596,372
- Status
- Active
- Property type
- House
- MLS® number
- E14178202
- Bedrooms
- 3
- Bathrooms
- 3
- Year built
- —
 1 / 20
Listing description
Experience modern living in this beautifully appointed, 1383 sq. ft. two-storey townhome at Station No.
3 Condos. Located in the heart of downtown Whitby, this boutique building is built by award-winning Brookfield Residential. Featuring an impressive $14,000 in stylish upgrades, offering 11-foot ceilings, ground level terrace, and upper level balcony.
Highlights include pantry storage, convenient main-level powder room, and elegant oak staircase. Upstairs, enjoy a spacious primary bedroom with a 4-piece ensuite and double sinks. Exceptional building amenities include a fitness centre, yoga studio, party room with outdoor terrace, BBQs, fire pit, courtyard, co-working space, pet spa, concierge & guest suite.
Steps to downtown Whitby's restaurants, cafés, boutique shops & parks. Minutes to Whitby GO, Lake Ontario & highways 401, 407 & 412. 1 parking & 1 locker included.
Immediate or flexible closing available. Discover the perfect blend of comfort & convenience in a home you'll love coming back to! Please join us Tuesday, November 17th from 12-2pm for an Open House.
Tour the last 5 remaining suites and amenities. Sales office located at 201 Brock St. S Townhome #109
Property summary
- MLS® number
- E14178202
- Property type
- Single Family
- Building type
- Apartment
- Title
- Condo/Strata
- Parking
- 1 space · Garage, Underground
- Days on market
- 0 days
Features & details
- Heating
- Forced air, Natural gas
- Cooling
- Central air conditioning
- Basement
- None
- Flooring
- Laminate
- Appliances
- Washer, Refrigerator, Water meter, Whirlpool, Dishwasher, Stove, Range, Dryer, Microwave, Hood Fan, Blinds
- Exterior features
- Brick
- Lot features
- In suite Laundry
- Community features
- School Bus, Pets Allowed With Restrictions
- Maintenance fee
- $890.83 / Monthly
What would this home cost you?
Based on the $596,372 asking price at a 5.00% example rate, semi-annual compounding.
Renanza Realty Inc. can represent you on this property — send an enquiry to arrange a private viewing.
Listing courtesy of ORION REALTY CORPORATION, MISSISSAUGA.
The listing data displayed here is provided in part by the Canadian Real Estate Association (CREA) through its Data Distribution Facility (DDF®) and is drawn from Boards and Associations across Canada. Information is deemed reliable but is not guaranteed accurate by CREA. The listings are held by brokerages other than Renanza Realty unless otherwise noted.
The trademarks REALTOR®, REALTORS® and the REALTOR® logo are controlled by CREA and identify real estate professionals who are members of CREA. The trademarks MLS®, Multiple Listing Service® and the associated logos identify professional services rendered by REALTOR® members of CREA to effect the purchase, sale and lease of real estate as part of a cooperative selling system.