
110 - 10 INN ON THE PARK DRIVE
Toronto (Banbury-Don Mills), Ontario
MLS® C14164196
$5,000/mo
- Status
- Active
- Property type
- House
- MLS® number
- C14164196
- Bedrooms
- 2
- Bathrooms
- 2
- Year built
- —
 1 / 42
Listing description
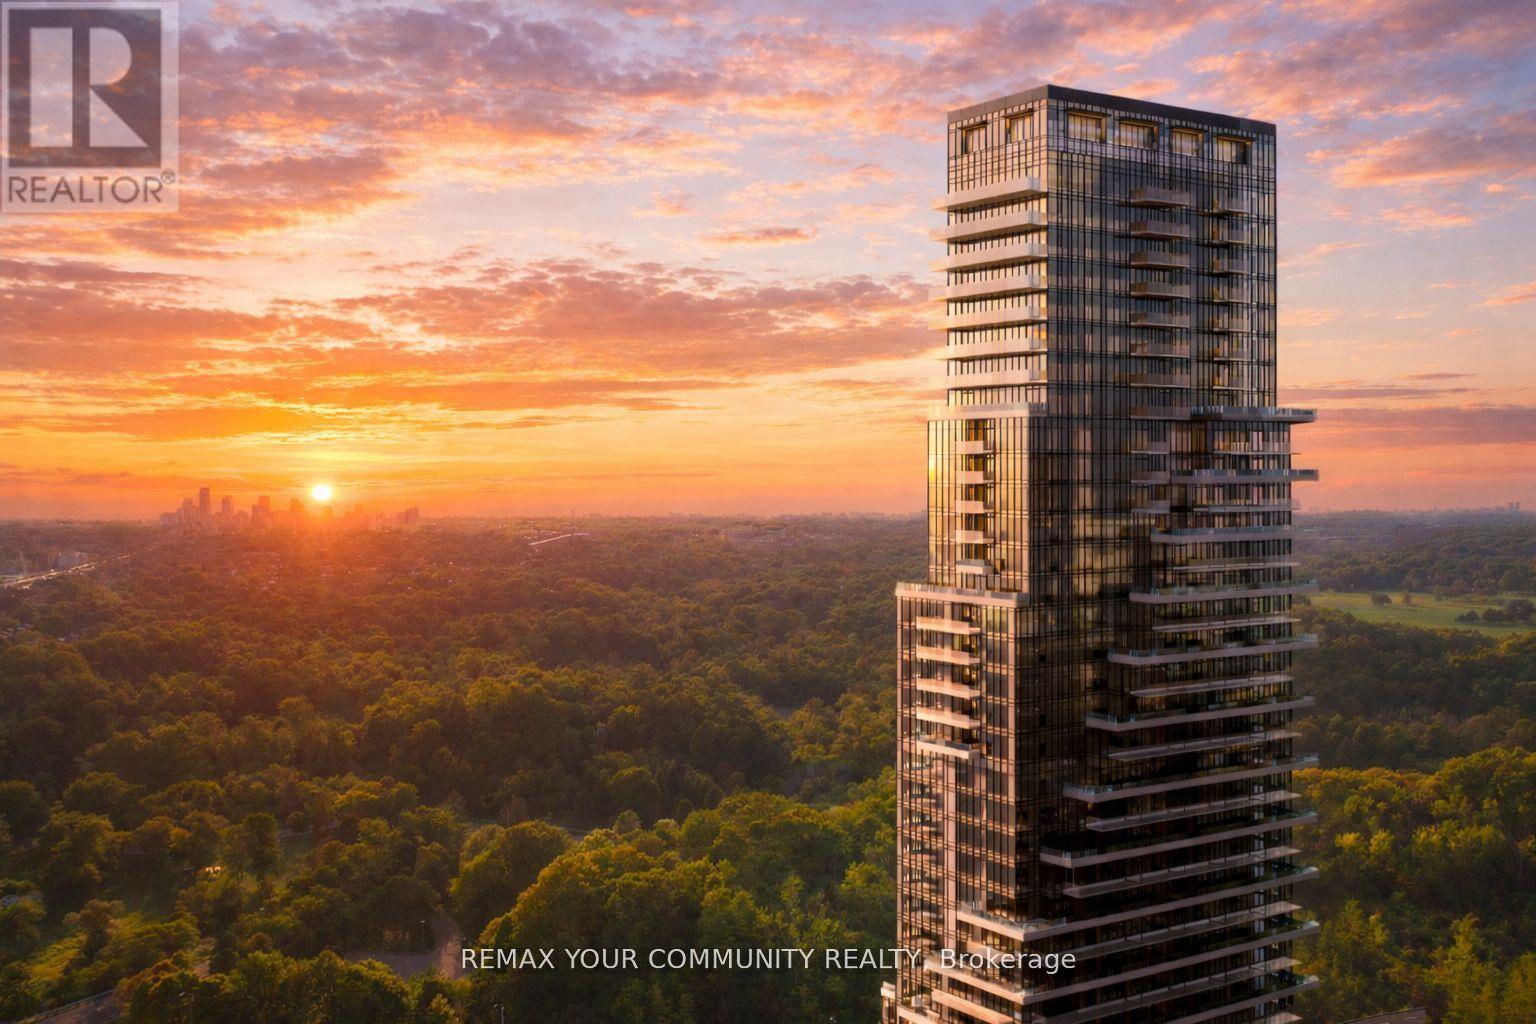
Welcome to Chateau Auberge On The Park by Tridel, one of the most prestigious luxury residences within the exclusive Auberge community. This exceptional Southeast-facing 2-bedroom, 2-bathroom suite offers approximately 1,289 sq. ft.
of beautifully designed living space, featuring two separate private entrances for a unique townhouse-style living experience. Floor-to-ceiling windows fill the suite with natural light, complementing the spacious open-concept layout. The contemporary chef-inspired kitchen features elegant countertops, premium cabinetry, and high-end finishes.
Hunter Douglas electronic blinds throughout add an extra touch of comfort and convenience. Enjoy exceptional outdoor living with a large private L-shaped patio, plus an additional terrace off the primary bedroom - ideal for relaxing, entertaining, and enjoying the desirable southeast exposure. The spacious primary bedroom features direct terrace access, generous closet space, and a beautifully appointed ensuite.
The second bedroom is equally versatile, perfect for family, guests, or a home office. Includes **1 parking space and 1 locker**. Residents enjoy an outstanding collection of resort-inspired amenities, including 24-hour concierge, indoor pool and spa, fully equipped fitness centre, yoga studio, party lounge, guest suites, outdoor BBQ area, pet spa, and beautifully landscaped grounds.
Ideally located steps from Sunnybrook Park and just minutes to Shops at Don Mills, major highways, public transit, and the Eglinton CrossStown LRT. An exceptional opportunity to enjoy luxury living, generous indoor and outdoor space, and the convenience of a prestigious Tridel community.
Property summary
- MLS® number
- C14164196
- Property type
- Single Family
- Building type
- Apartment
- Title
- Condo/Strata
- Parking
- 1 space · Garage, Underground
- Days on market
- 1 day
Features & details
- Heating
- Forced air, Natural gas
- Cooling
- Central air conditioning
- Basement
- None
- Flooring
- Tile, Hardwood
- Appliances
- Washer, Refrigerator, Dishwasher, Range, Oven, Dryer, Microwave, Cooktop, Freezer, Oven - Built-In, Hood Fan, Blinds, Window Coverings
- Exterior features
- Concrete
- Lot features
- Conservation/green belt, Balcony, Carpet Free
- Community features
- Pets Allowed With Restrictions
- View
- View
Renanza Realty Inc. can represent you on this property — send an enquiry to arrange a private viewing.
Listing courtesy of REMAX YOUR COMMUNITY REALTY, RICHMOND HILL.
The listing data displayed here is provided in part by the Canadian Real Estate Association (CREA) through its Data Distribution Facility (DDF®) and is drawn from Boards and Associations across Canada. Information is deemed reliable but is not guaranteed accurate by CREA. The listings are held by brokerages other than Renanza Realty unless otherwise noted.
The trademarks REALTOR®, REALTORS® and the REALTOR® logo are controlled by CREA and identify real estate professionals who are members of CREA. The trademarks MLS®, Multiple Listing Service® and the associated logos identify professional services rendered by REALTOR® members of CREA to effect the purchase, sale and lease of real estate as part of a cooperative selling system.