
11 WOODLAND DRIVE
Welland (N. Welland), Ontario
MLS® X13744810
$459,900
- Status
- Active
- Property type
- House
- MLS® number
- X13744810
- Bedrooms
- 3
- Bathrooms
- 2
- Year built
- —
 1 / 34
Listing description
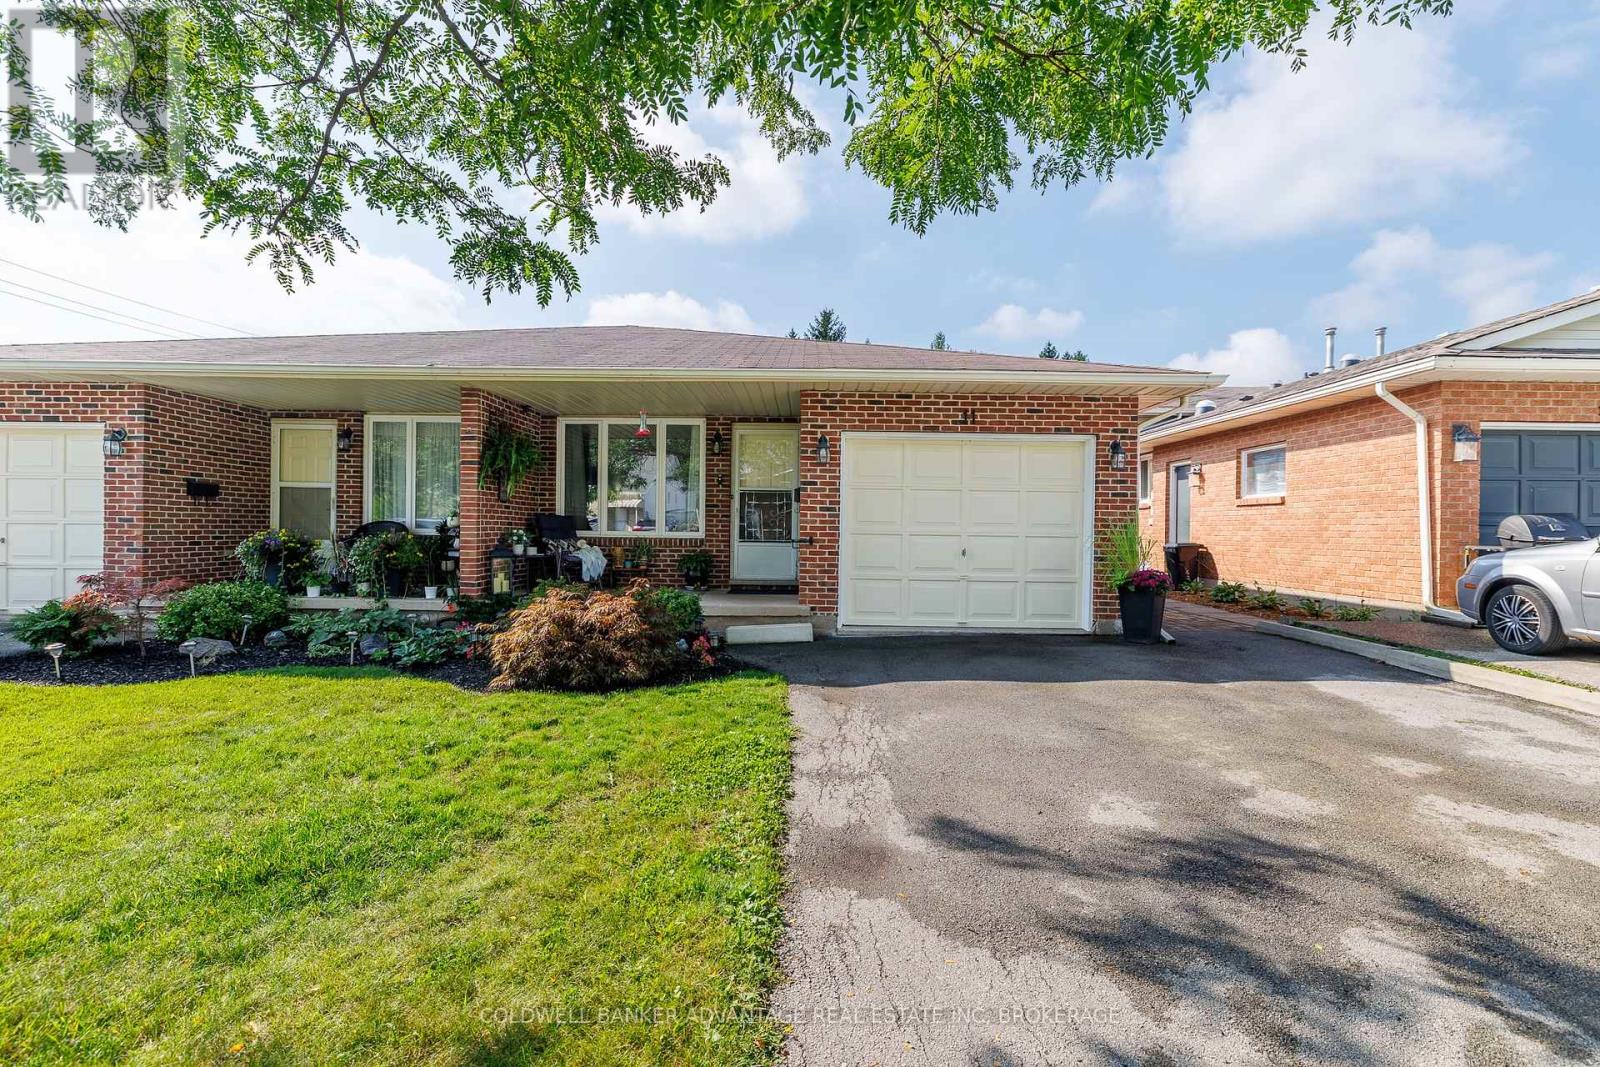
This well-maintained three-bedroom, two-bathroom semi-detached home with an attached garage and no rear neighbours has been freshly painted throughout and features updated flooring, light fixtures, door hardware, exterior locks, and deadbolts. Nine window panes in the family room and bedrooms have also been replaced. The renovated kitchen offers updated countertops, cabinet hardware, flooring, an overhead fan and light fixture, plus a stainless steel and black glass-top stove.
The living and dining rooms feature updated lighting and paint, while the bedrooms offer updated carpeting, lighting, door handles, and closet knobs. Both bathrooms include refreshed vanities, countertops, faucets, and fixtures, with the upstairs bathroom also featuring a curved shower rod and the bathroom off the family room offering an updated toilet. The family room has neutral paint and updated blinds, with a nearby laundry area featuring a newer washer and dryer, updated laundry-tub taps, lighting, and shelving, as well as a professionally cleaned dryer duct.
Additional features include a furnace, central air conditioning, updated exterior GFCI outlets, refreshed landscaping with tall grasses, hydrangeas, and hostas, and an owned hot water tank. Both the house and shed have been pressure-washed, while the shed also features a concrete base and built-in shelving. Ideally located just minutes from Niagara College, Quaker Road Public School, some of the city's best restaurants, and the new Longo's grocery store, this home offers convenient access to everyday amenities.
Property summary
- MLS® number
- X13744810
- Property type
- Single Family
- Building type
- House
- Title
- Freehold
- Land size
- 29.5 x 120 FT
- Annual property taxes
- $3,955.00
- Parking
- 3 spaces · Attached Garage, Garage
- Days on market
- 4 days
Features & details
- Heating
- Forced air, Natural gas
- Cooling
- Central air conditioning
- Basement
- Finished, Separate entrance, Walk out, N/A, N/A
- Appliances
- Water Heater
- Exterior features
- Brick, Vinyl siding
- Lot features
- Flat site
What would this home cost you?
Based on the $459,900 asking price at a 5.00% example rate, semi-annual compounding.
Renanza Realty Inc. can represent you on this property — send an enquiry to arrange a private viewing.
Listing courtesy of COLDWELL BANKER ADVANTAGE REAL ESTATE INC, BROKERAGE, WELLAND.
The listing data displayed here is provided in part by the Canadian Real Estate Association (CREA) through its Data Distribution Facility (DDF®) and is drawn from Boards and Associations across Canada. Information is deemed reliable but is not guaranteed accurate by CREA. The listings are held by brokerages other than Renanza Realty unless otherwise noted.
The trademarks REALTOR®, REALTORS® and the REALTOR® logo are controlled by CREA and identify real estate professionals who are members of CREA. The trademarks MLS®, Multiple Listing Service® and the associated logos identify professional services rendered by REALTOR® members of CREA to effect the purchase, sale and lease of real estate as part of a cooperative selling system.