
11 WATER STREET
Lambton Shores (Forest), Ontario
MLS® X13591948
$585,900
- Status
- Active
- Property type
- House
- MLS® number
- X13591948
- Bedrooms
- 4
- Bathrooms
- 2
- Year built
- —
 1 / 36
Listing description
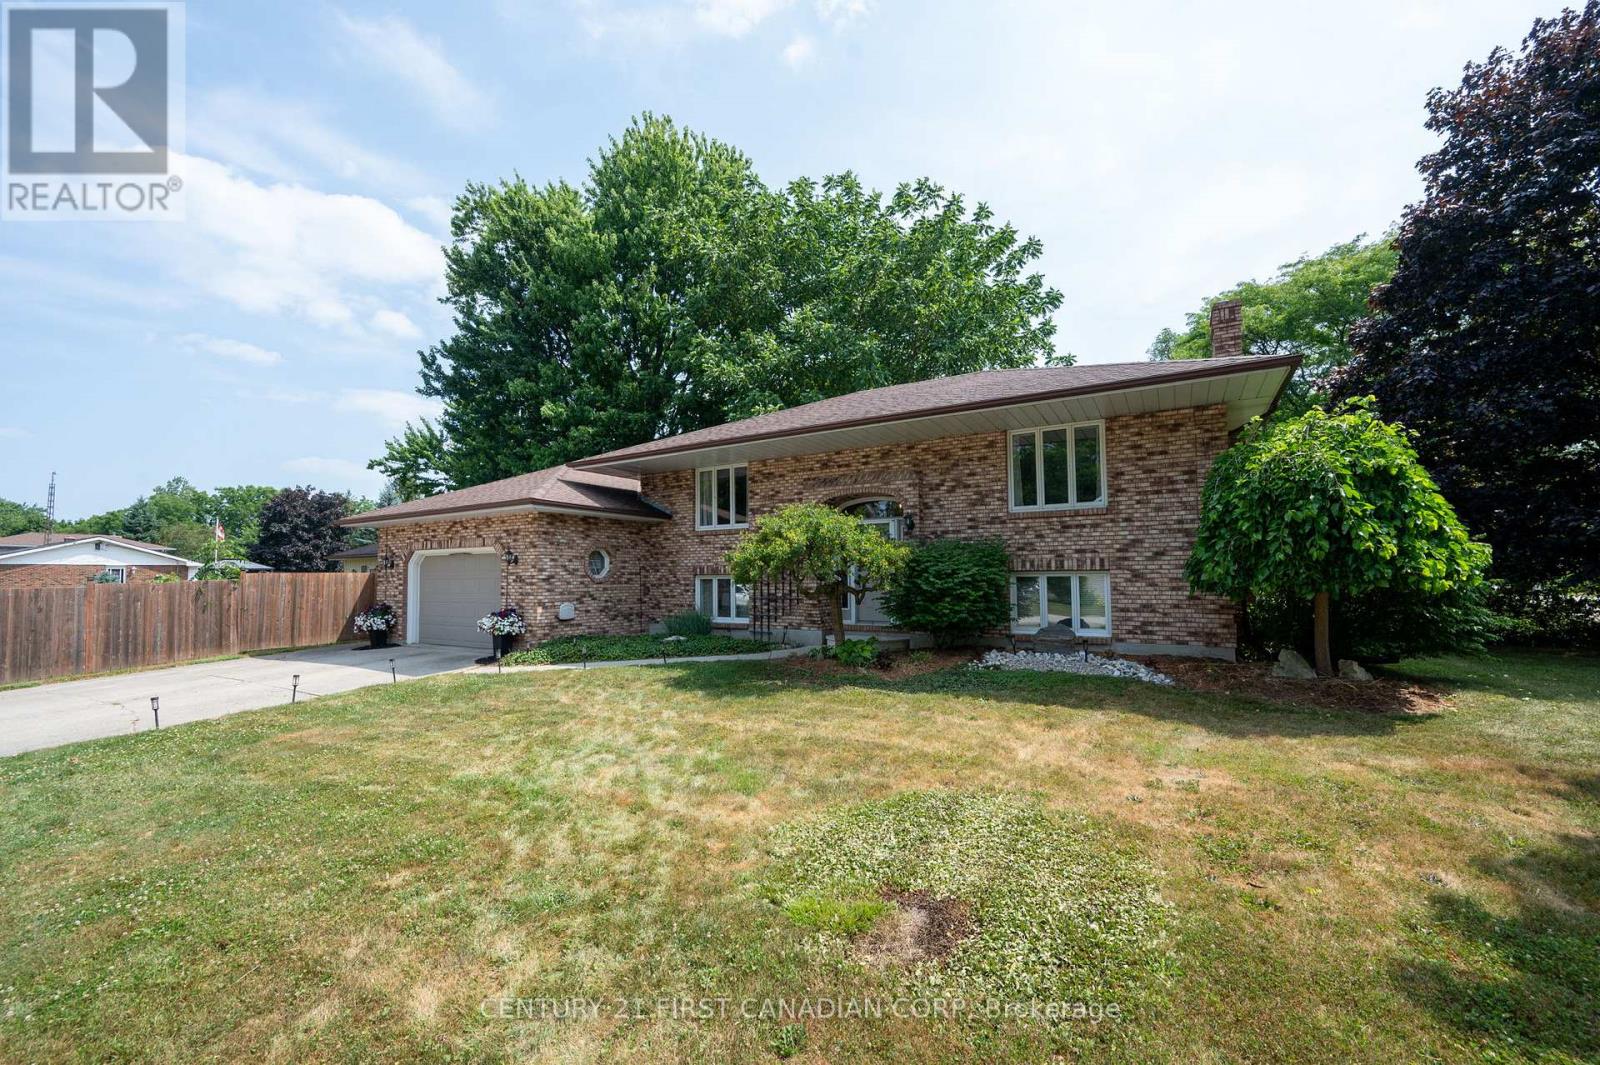
Welcome to 11 Water Street in the charming community of Forest, Ontario-just minutes from beautiful beaches, golf courses, and popular cottage country. Whether you're looking for a year-round residence or a peaceful retreat, this raised bungalow offers a lifestyle you'll enjoy for years to come. Step inside to a bright and spacious living room that flows seamlessly into the dining area and eat-in kitchen.
Warm cabinetry and inviting finishes create a welcoming atmosphere, making this home feel comfortable from the moment you arrive. Just off the kitchen, patio doors lead to a side deck, providing the perfect space for BBQs and outdoor dining. The main level offers two generously sized bedrooms and a well-appointed four-piece bathroom.
Downstairs, you'll find a cozy recreation room complete with a gas fireplace and built-in bar-an ideal setting for entertaining guests, hosting game nights, or catching the big game. The lower level also features two additional bedrooms, offering flexibility for a home office, hobby room, or guest accommodations, along with a convenient three-piece bathroom. The attached 1.
5-car garage provides direct access into the home, making winter days that much more convenient. One of the standout features of this property is the impressive detached workshop. Whether you envision a home gym, pottery studio, woodworking shop, or the ultimate workspace for your trade, this versatile building offers endless possibilities and can be enjoyed throughout every season.
Outside, the backyard is a true retreat. Situated on a spacious corner lot, you'll enjoy plenty of room for gardens, outdoor entertaining, and a fully fenced area for children and pets to play safely. Fire up the BBQ, relax with family and friends, and take in the peaceful surroundings-this is a property you'll be proud to call home.
Property summary
- MLS® number
- X13591948
- Property type
- Single Family
- Building type
- House
- Title
- Freehold
- Land size
- 131.9 x 67.5 FT ; 66.17 ft x 131.91 ft x 67.49 ft x 132.0
- Annual property taxes
- $3,145.00
- Parking
- 5 spaces · Attached Garage, Garage
- Days on market
- 58 days
Features & details
- Heating
- Forced air, Natural gas
- Cooling
- Central air conditioning
- Basement
- Finished, Walk out, N/A, N/A
- Appliances
- Washer, Refrigerator, Central Vacuum, Dishwasher, Stove, Dryer, Freezer, Water Heater
- Exterior features
- Brick
- Lot features
- Gazebo, Sump Pump
- Community features
- Community Centre
- Architectural style
- Raised bungalow
What would this home cost you?
Based on the $585,900 asking price at a 5.00% example rate, semi-annual compounding.
Renanza Realty Inc. can represent you on this property — send an enquiry to arrange a private viewing.
Listing courtesy of CENTURY 21 FIRST CANADIAN CORP, LONDON.
The listing data displayed here is provided in part by the Canadian Real Estate Association (CREA) through its Data Distribution Facility (DDF®) and is drawn from Boards and Associations across Canada. Information is deemed reliable but is not guaranteed accurate by CREA. The listings are held by brokerages other than Renanza Realty unless otherwise noted.
The trademarks REALTOR®, REALTORS® and the REALTOR® logo are controlled by CREA and identify real estate professionals who are members of CREA. The trademarks MLS®, Multiple Listing Service® and the associated logos identify professional services rendered by REALTOR® members of CREA to effect the purchase, sale and lease of real estate as part of a cooperative selling system.