
11 TREWIN LANE
Clarington (Bowmanville), Ontario
MLS® E14199638
$625,000
- Status
- Active
- Property type
- House
- MLS® number
- E14199638
- Bedrooms
- 3
- Bathrooms
- 3
- Year built
- —
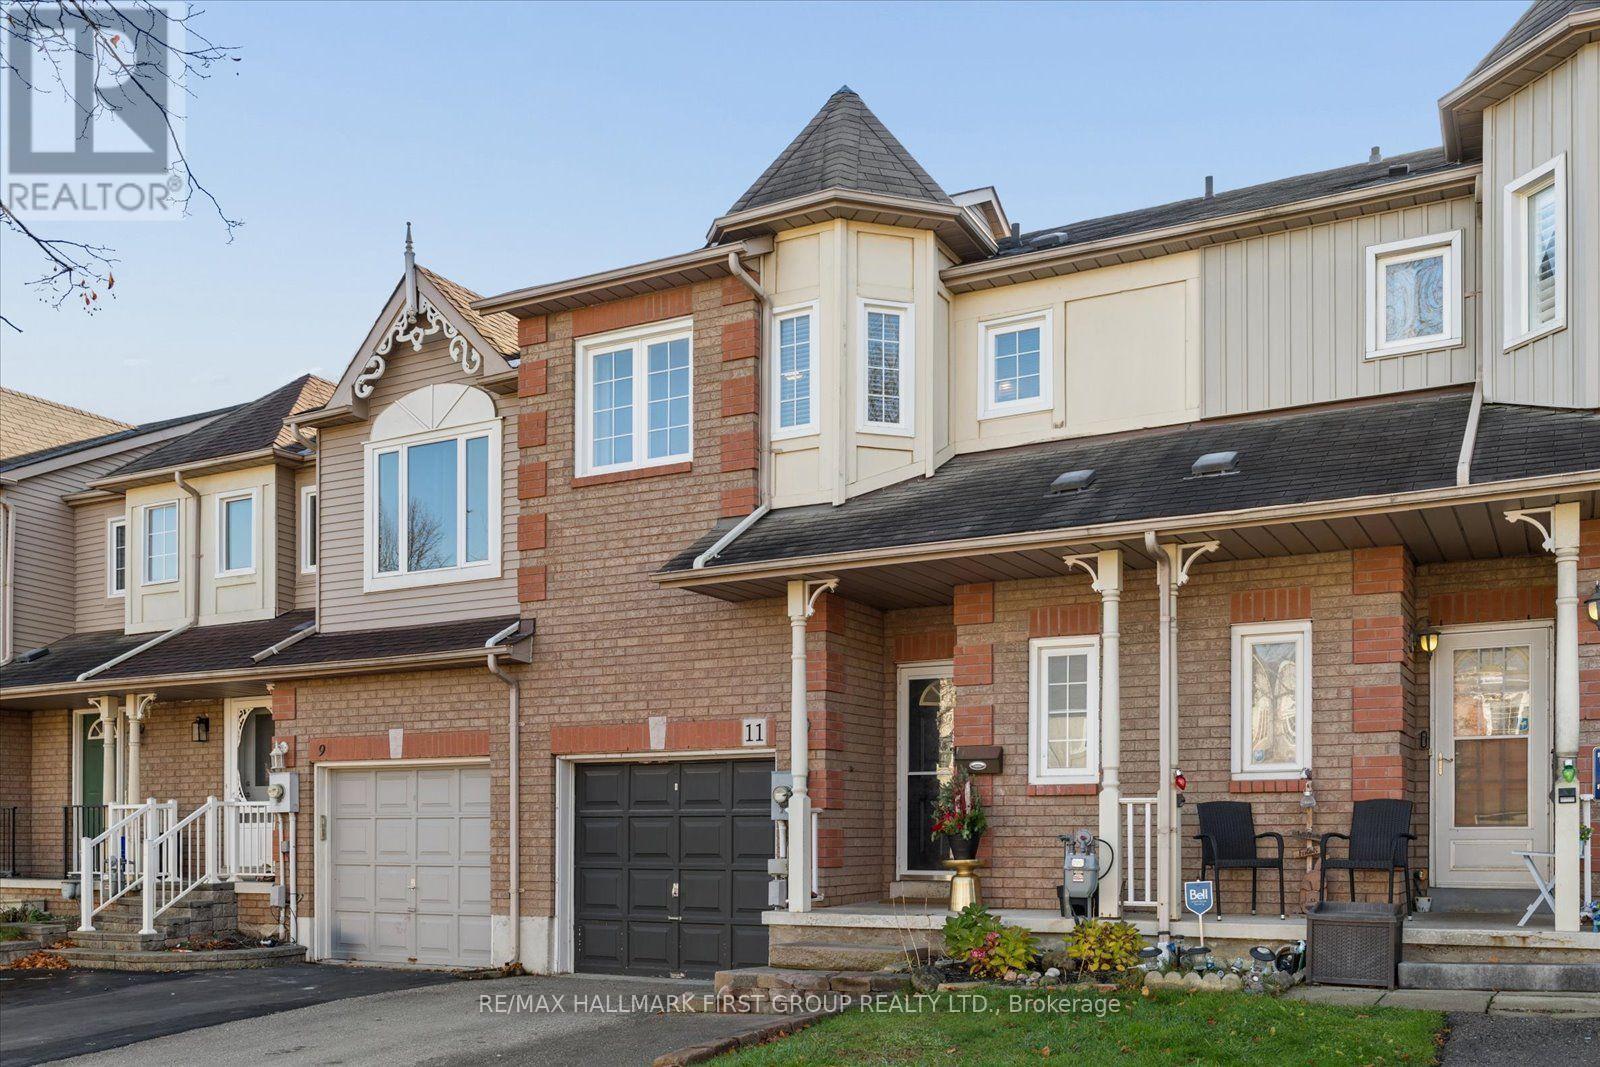 1 / 45
Listing description
Welcome to this beautifully updated, well maintained, move-in ready, 3-bedroom, 3-bathroom townhouse situated in a sought-after family-friendly neighbourhood! The bright and inviting main floor showcases luxury vinyl flooring throughout and an open, combined living and dining area. A stunning, professionally renovated eat-in kitchen that was professionally designed with effortless style and function featuring: quartz countertops, undermount lighting, a touch faucet with a built-in soap dispenser, imported Spanish tile backsplash and new -app-friendly- stainless steel appliances!
Walk out to the deck and enjoy the private backyard that backs directly onto a peaceful green space! Upstairs you'll find three bedrooms including a spacious primary with a walk in closet and a renovated 4-piece ensuite. The finished basement with rec room provides plenty of additional living space and a separate laundry room.
Major updates include: furnace (2023), air conditioner (2020), professional kitchen renovation (2025), new kitchen appliances (2025) mostly updated windows and an owned hot water tank. This home also offers a main floor powder room, central vac and abundant storage in both the basement and garage loft. This turnkey home checks every box!
Ideally located within walking distance to parks, schools, convenience store plaza and just minutes from beautiful historic downtown Bowmanville with shopping, restaurants, public transit, and easy access to Highway 401.
Property summary
- MLS® number
- E14199638
- Property type
- Single Family
- Building type
- Row / Townhouse
- Title
- Freehold
- Land size
- 20.7 x 101.7 FT
- Annual property taxes
- $3,922.00
- Parking
- 3 spaces · Attached Garage, Garage
- Days on market
- 1 day
Features & details
- Heating
- Forced air, Natural gas
- Cooling
- Central air conditioning
- Basement
- Finished, N/A
- Flooring
- Vinyl
- Appliances
- Washer, Refrigerator, Central Vacuum, Dishwasher, Stove, Dryer, Window Coverings, Water Heater
- Exterior features
- Brick, Aluminum siding
- Lot features
- Backs on greenbelt
What would this home cost you?
Based on the $625,000 asking price at a 5.00% example rate, semi-annual compounding.
Renanza Realty Inc. can represent you on this property — send an enquiry to arrange a private viewing.
Listing courtesy of RE/MAX HALLMARK FIRST GROUP REALTY LTD., PICKERING.
The listing data displayed here is provided in part by the Canadian Real Estate Association (CREA) through its Data Distribution Facility (DDF®) and is drawn from Boards and Associations across Canada. Information is deemed reliable but is not guaranteed accurate by CREA. The listings are held by brokerages other than Renanza Realty unless otherwise noted.
The trademarks REALTOR®, REALTORS® and the REALTOR® logo are controlled by CREA and identify real estate professionals who are members of CREA. The trademarks MLS®, Multiple Listing Service® and the associated logos identify professional services rendered by REALTOR® members of CREA to effect the purchase, sale and lease of real estate as part of a cooperative selling system.