
11 TOLMAN STREET
Brighton, Ontario
MLS® X13866684
$449,000
- Status
- Active
- Property type
- House
- MLS® number
- X13866684
- Bedrooms
- 1
- Bathrooms
- 1
- Year built
- —
 1 / 36
Listing description
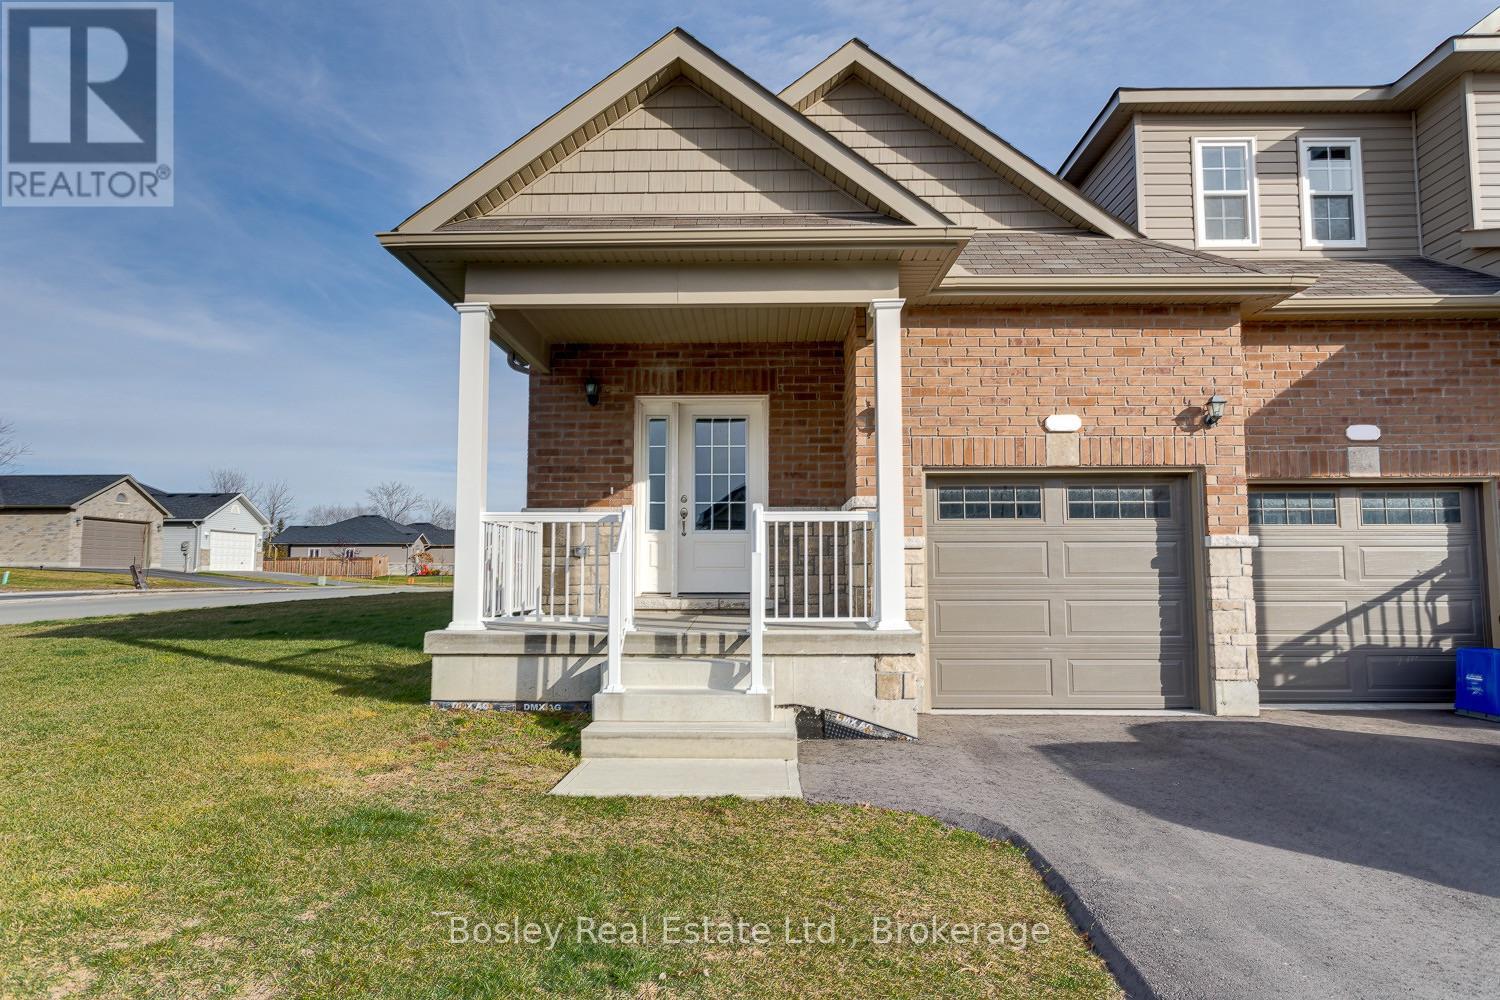
Located in Brighton's desirable "Orchard Gate" development, constructed by Stalwood Homes, this freehold townhome is a short walk to downtown, Presqu'ile Park and all community amenities. A well designed end unit layout offers 1 bedroom, 1 bathroom and a bright open concept main floor with a walkout to the backyard, interior garage access, and a bright foyer upon entry. A bright primary bedroom with full closet.
Modern design details, additional main floor windows a well-designed kitchen with an island, a formal dining area, and functional attributes throughout will be appreciated. Additionally, there is a full basement with potential for additional living space, a rough-in bathroom and egress windows suitable for a 2nd and/or 3rd bedroom(s). Attached single car garage, double car paved driveway and a covered front porch, ideal for enjoying morning coffee while taking in the friendly neighbourhood.
An excellent and affordable opportunity for those looking to downsize, or a great starter home for anyone looking to get into the market and benefit from finishing the lower level for expanded interior space.
Property summary
- MLS® number
- X13866684
- Property type
- Single Family
- Building type
- Row / Townhouse
- Title
- Freehold
- Land size
- 32 x 108.3 FT ; Corner Lot
- Annual property taxes
- $3,550.47
- Parking
- 3 spaces · Attached Garage, Garage
- Days on market
- 1 day
Features & details
- Heating
- Forced air, Natural gas
- Cooling
- Central air conditioning
- Basement
- Unfinished, Full
- Appliances
- Washer, Refrigerator, Dishwasher, Stove, Dryer, Window Coverings, Water Heater - Tankless
- Exterior features
- Brick
- Lot features
- Lighting
- Community features
- School Bus, Community Centre
- Architectural style
- Bungalow
What would this home cost you?
Based on the $449,000 asking price at a 5.00% example rate, semi-annual compounding.
Renanza Realty Inc. can represent you on this property — send an enquiry to arrange a private viewing.
Listing courtesy of Bosley Real Estate Ltd., Port Hope.
The listing data displayed here is provided in part by the Canadian Real Estate Association (CREA) through its Data Distribution Facility (DDF®) and is drawn from Boards and Associations across Canada. Information is deemed reliable but is not guaranteed accurate by CREA. The listings are held by brokerages other than Renanza Realty unless otherwise noted.
The trademarks REALTOR®, REALTORS® and the REALTOR® logo are controlled by CREA and identify real estate professionals who are members of CREA. The trademarks MLS®, Multiple Listing Service® and the associated logos identify professional services rendered by REALTOR® members of CREA to effect the purchase, sale and lease of real estate as part of a cooperative selling system.