
11 THACKERAY CRESCENT
Barrie (Letitia Heights), Ontario
MLS® S13628176
$1,128,000
- Status
- Active
- Property type
- House
- MLS® number
- S13628176
- Bedrooms
- 6
- Bathrooms
- 6
- Year built
- —
 1 / 36
Listing description
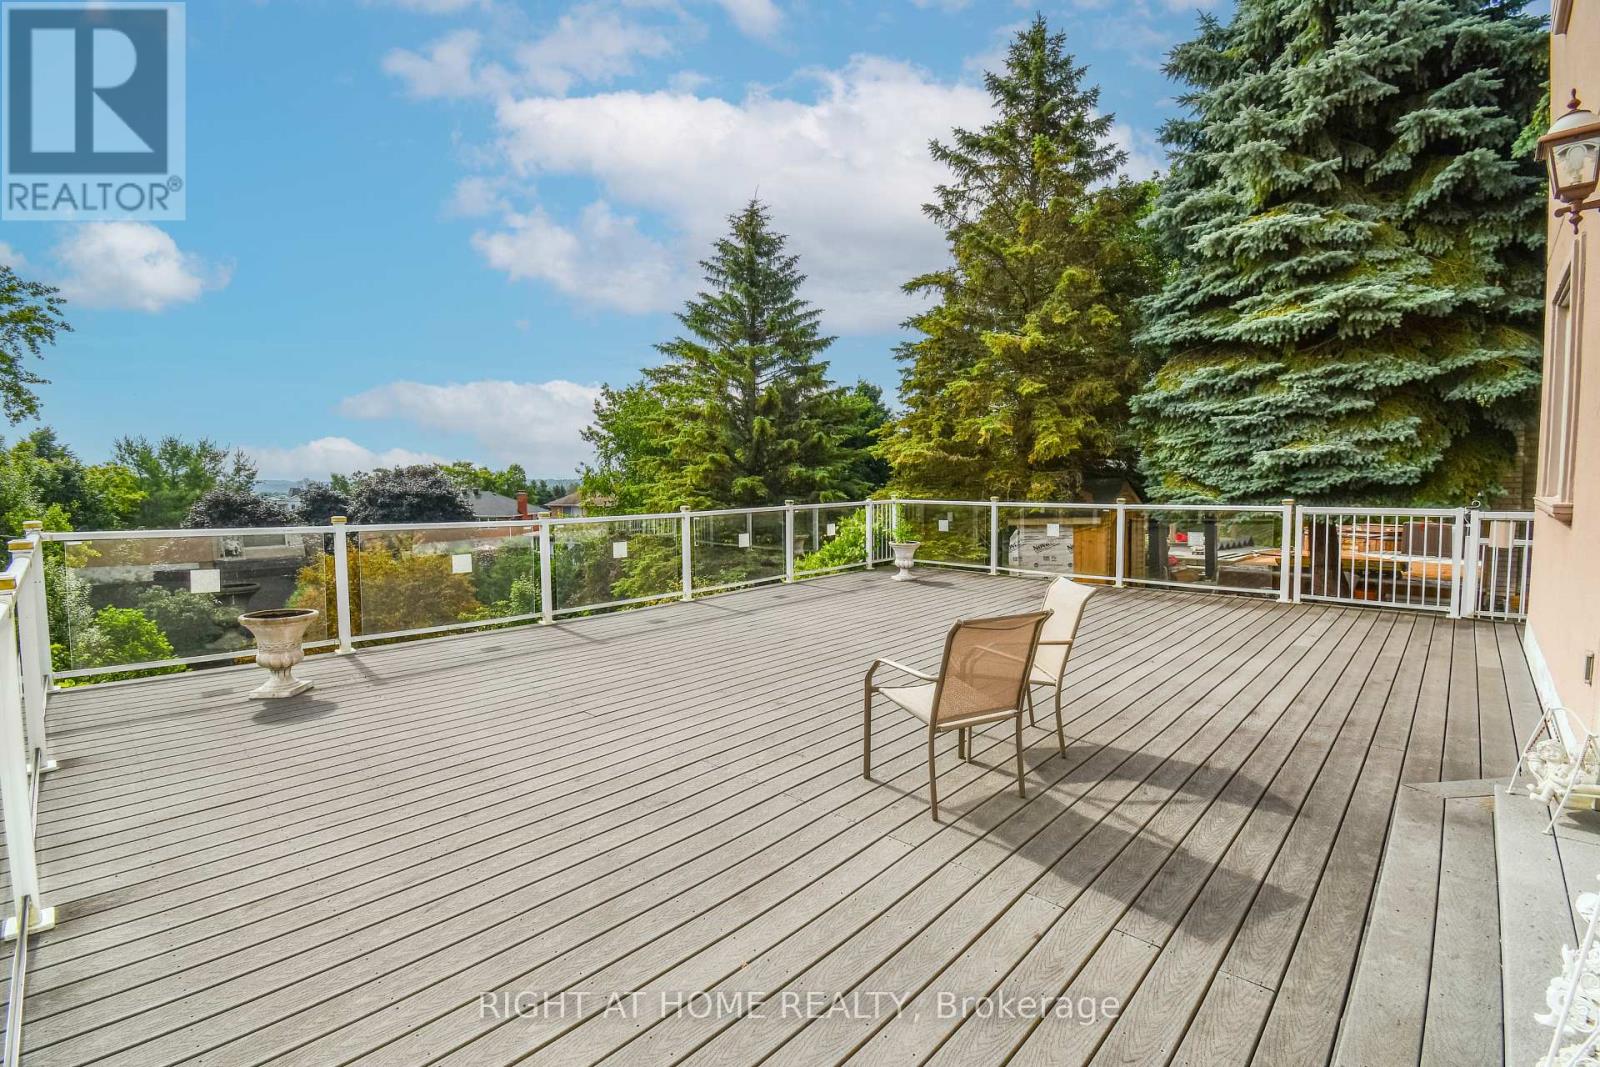
Original owner, 2-Storey detached home, with a walkout basement, featuring 6 bedrooms, 6 bathrooms with 4 en-suites. Two custom built w/lower step's height, two solid oak circular staircases, one to the second floor from the main foyer and the second, to reach the lower grand walkout foyer reaches the elegant backyard. Leading outside is a grand 780 SqFt sundeck facing East for an unobstructed panoramic clear view on top of a declined and extended private huge and long backyard.
The mild sunshine in the morning from the sunrise, is priceless. To feel the true serenity, relaxation and retirement of living, a purpose of multiple families residence, home offices, come for a visit in person. Total living space is close to 5,000 SqFt.
It boasts a metal roof with lifetime warranty, maintained landscaping and extra high ceilings throughout every floor, every rooms. This immaculate property is nestled on a quiet street in the sought after neighborhood of Letitia Heights, Barrie.
Property summary
- MLS® number
- S13628176
- Property type
- Single Family
- Building type
- House
- Title
- Freehold
- Land size
- 56.2 x 231.5 FT ; 56.21' 231.53' X 40.69' X 156.85'
- Annual property taxes
- $8,612.00
- Parking
- 8 spaces · Attached Garage, Garage
- Days on market
- 59 days
Features & details
- Heating
- Forced air, Natural gas
- Cooling
- Central air conditioning
- Basement
- Finished, Walk out, N/A
- Appliances
- Washer, Refrigerator, Stove, Dryer, Microwave, Hood Fan, Garage door opener remote(s), Water Heater
- Exterior features
- Brick
- Lot features
- Irregular lot size, Sloping, Guest Suite, In-Law Suite
- View
- Lake view
What would this home cost you?
Based on the $1,128,000 asking price at a 5.00% example rate, semi-annual compounding.
Renanza Realty Inc. can represent you on this property — send an enquiry to arrange a private viewing.
Listing courtesy of RIGHT AT HOME REALTY, RICHMOND HILL.
The listing data displayed here is provided in part by the Canadian Real Estate Association (CREA) through its Data Distribution Facility (DDF®) and is drawn from Boards and Associations across Canada. Information is deemed reliable but is not guaranteed accurate by CREA. The listings are held by brokerages other than Renanza Realty unless otherwise noted.
The trademarks REALTOR®, REALTORS® and the REALTOR® logo are controlled by CREA and identify real estate professionals who are members of CREA. The trademarks MLS®, Multiple Listing Service® and the associated logos identify professional services rendered by REALTOR® members of CREA to effect the purchase, sale and lease of real estate as part of a cooperative selling system.