
11 SUNCREST DRIVE
Toronto (Bridle Path-Sunnybrook-York Mills), Ontario
MLS® C13845982
$4,499,900
- Status
- Active
- Property type
- House
- MLS® number
- C13845982
- Bedrooms
- 5
- Bathrooms
- 4
- Year built
- —
 1 / 13
Listing description
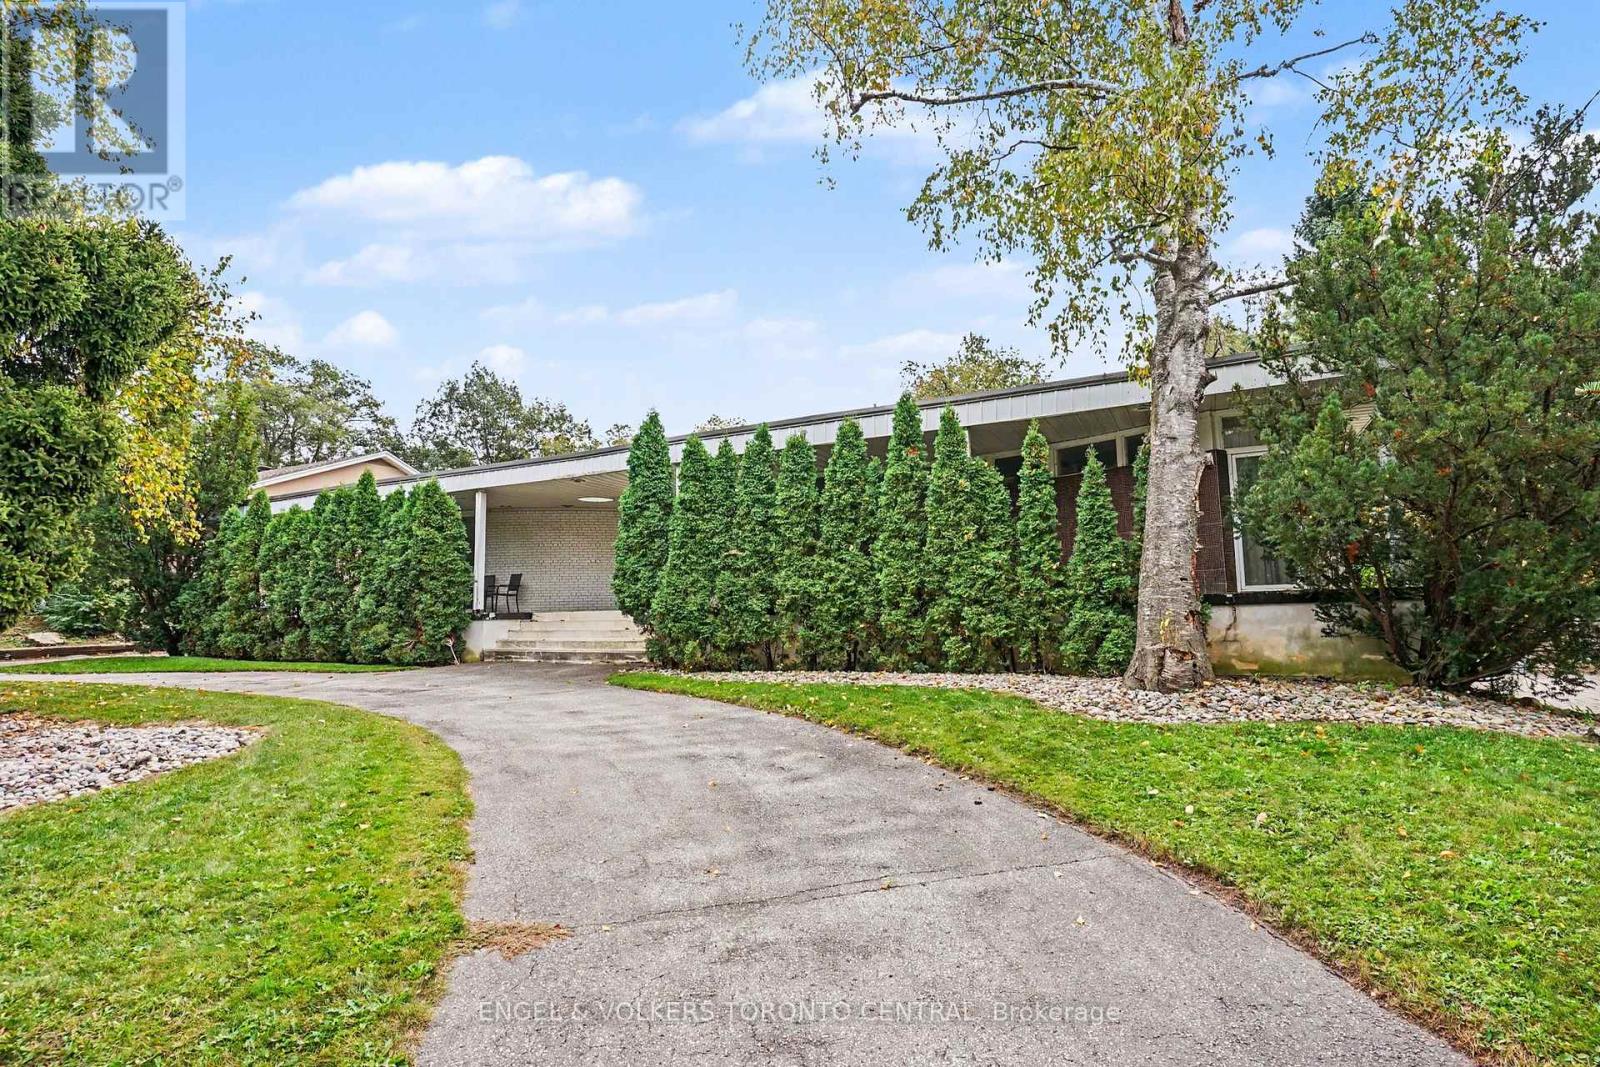
Tucked into a serene, tree-lined setting in Toronto's prestigious Bridle Path area, this architecturally distinctive bungalow offers exceptional scale, privacy and potential. Set on an impressive 101 ft x 120. 80 ft lot backing directly onto a park, the property presents a rare opportunity to preserve and enhance its original 1962 architecture, thoughtfully renovate, or create an exceptional new residence.
The main level spans approximately 2,400 sq. ft. and showcases distinctive mid-century character with generous proportions, dramatic ceiling heights, rich wood detailing and expansive windows.
The thoughtfully designed layout features four bedrooms, including a spacious primary retreat with a four-piece ensuite. Three bedrooms offer walk-outs to an expansive deck spanning the length of the home. Generous principal rooms include a sun-filled living room with floor-to-ceiling windows, formal dining room, eat-in kitchen and inviting family room.
The fully finished lower level provides approximately 2,000 sq. ft. of additional living space, featuring a large recreation room with fireplace, sunken sitting area and walk-out to the garden.
An additional kitchen, billiards/games room, separate sitting area, bar and extensive storage offer exceptional flexibility for family living and entertaining. Mature landscaping and an inground pool create a private outdoor setting, complemented by a circular drive and detached double garage. A distinctive opportunity to reimagine an original mid-century residence or create an entirely new vision in one of Toronto's most coveted residential enclaves.
Property summary
- MLS® number
- C13845982
- Property type
- Single Family
- Building type
- House
- Title
- Freehold
- Land size
- 101 x 120.8 FT
- Annual property taxes
- $18,200.62
- Parking
- 15 spaces · Detached Garage, Garage
- Days on market
- 1 day
Features & details
- Heating
- Forced air, Natural gas
- Cooling
- Central air conditioning
- Basement
- Finished, Walk out, N/A, N/A
- Appliances
- Washer, Refrigerator, Stove, Dryer
- Exterior features
- Brick
- Pool
- Inground pool
- Architectural style
- Bungalow
What would this home cost you?
Based on the $4,499,900 asking price at a 5.00% example rate, semi-annual compounding.
Renanza Realty Inc. can represent you on this property — send an enquiry to arrange a private viewing.
Listing courtesy of ENGEL & VOLKERS TORONTO CENTRAL, TORONTO.
The listing data displayed here is provided in part by the Canadian Real Estate Association (CREA) through its Data Distribution Facility (DDF®) and is drawn from Boards and Associations across Canada. Information is deemed reliable but is not guaranteed accurate by CREA. The listings are held by brokerages other than Renanza Realty unless otherwise noted.
The trademarks REALTOR®, REALTORS® and the REALTOR® logo are controlled by CREA and identify real estate professionals who are members of CREA. The trademarks MLS®, Multiple Listing Service® and the associated logos identify professional services rendered by REALTOR® members of CREA to effect the purchase, sale and lease of real estate as part of a cooperative selling system.