
11 SNOWSHOE TRAIL
Oro-Medonte (Moonstone), Ontario
MLS® S13677398
$1,100,000
- Status
- Active
- Property type
- House
- MLS® number
- S13677398
- Bedrooms
- 4
- Bathrooms
- 3
- Year built
- —
 1 / 55
Listing description
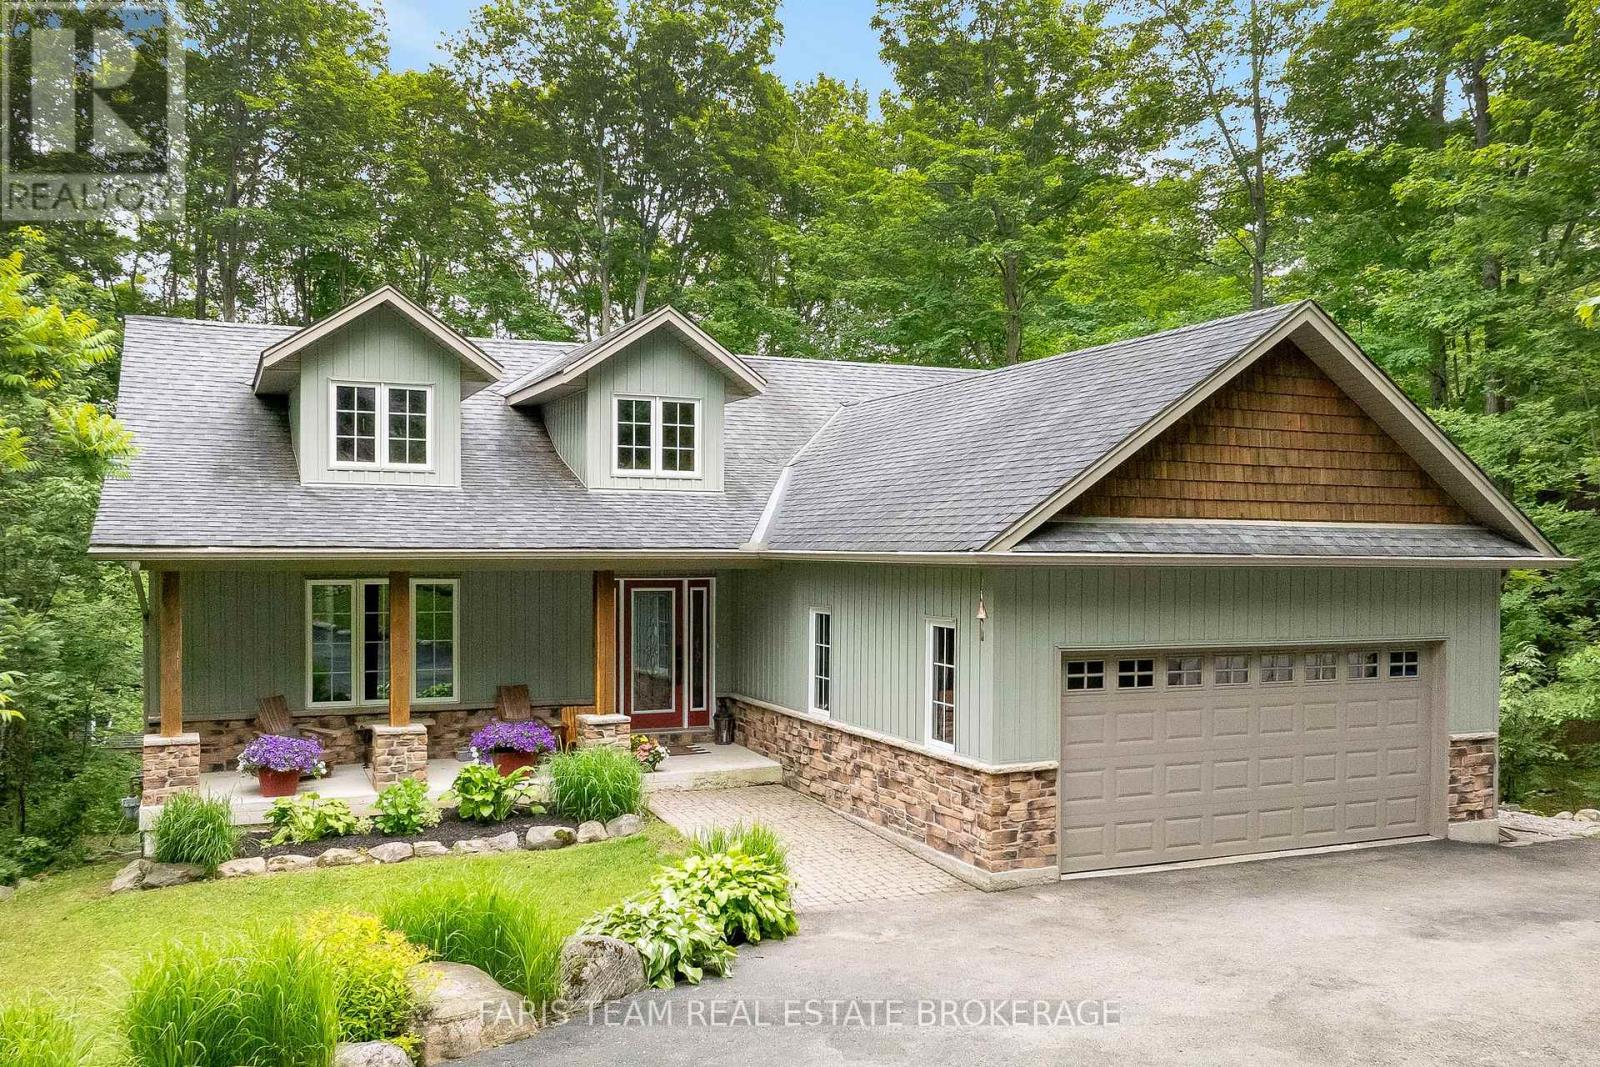
Top 5 Reasons You Will Love This Home: 1) Set on a spectacular half-acre treed lot, this property offers exceptional privacy and tranquility with towering mature trees creating a stunning natural backdrop and a peaceful setting that feels like a private getaway year-round 2) Designed for year-round enjoyment, the backyard features a firepit, a hot tub nestled beneath the trees, a charming treehouse for the kids, and an expansive covered upper deck and lower decks overlooking a private outdoor oasis perfect for relaxing and entertaining 3) Whether you're searching for a full-time residence or a weekend escape, this property delivers the best of both worlds, located just minutes from Mount St. Louis Moonstone, you'll enjoy skiing, snowboarding, hiking, cycling, and year-round outdoor adventures, all while being conveniently close to Highway 400 4) The heart of the home features soaring vaulted ceilings, a stunning stone fireplace, and an inviting open-concept layout connecting the living room, dining area, and kitchen, while downstairs, the massive walkout lower level presents exceptional flexibility with a large recreation room complete with gas fireplace, pool table, a private office, an additional bedroom, and abundant space for family gatherings, overnight guests, teenagers, or multi-generational living 5) Pride of ownership shines throughout this beautifully maintained 3+1 bedroom bungalow, thoughtfully cared for and designed for comfortable living, featuring the added peace of mind of a GenerLink system, and offering the perfect combination of charm, functionality, and lifestyle in one exceptional package. 1,536 above grade sq.
ft. plus a finished lower level.
Property summary
- MLS® number
- S13677398
- Property type
- Single Family
- Building type
- House
- Title
- Freehold
- Land size
- 100 x 223 FT
- Annual property taxes
- $4,389.00
- Parking
- 10 spaces · Attached Garage, Garage
- Days on market
- 33 days
Features & details
- Heating
- Forced air, Natural gas
- Cooling
- Central air conditioning
- Basement
- Finished, Full, Walk out, N/A
- Flooring
- Hardwood, Ceramic
- Appliances
- Washer, Refrigerator, Water softener, Central Vacuum, Gas stove(s), Dishwasher, Dryer, Microwave, Garage door opener remote(s)
- Exterior features
- Stone, Vinyl siding
- Lot features
- Wooded area, Guest Suite
- Architectural style
- Bungalow
What would this home cost you?
Based on the $1,100,000 asking price at a 5.00% example rate, semi-annual compounding.
Renanza Realty Inc. can represent you on this property — send an enquiry to arrange a private viewing.
Listing courtesy of FARIS TEAM REAL ESTATE BROKERAGE, BARRIE.
The listing data displayed here is provided in part by the Canadian Real Estate Association (CREA) through its Data Distribution Facility (DDF®) and is drawn from Boards and Associations across Canada. Information is deemed reliable but is not guaranteed accurate by CREA. The listings are held by brokerages other than Renanza Realty unless otherwise noted.
The trademarks REALTOR®, REALTORS® and the REALTOR® logo are controlled by CREA and identify real estate professionals who are members of CREA. The trademarks MLS®, Multiple Listing Service® and the associated logos identify professional services rendered by REALTOR® members of CREA to effect the purchase, sale and lease of real estate as part of a cooperative selling system.