
11 SIMON Court
Waterford, Ontario
MLS® 40859117
$749,000
- Status
- Active
- Property type
- House
- MLS® number
- 40859117
- Bedrooms
- 4
- Bathrooms
- 2
- Year built
- 2004
 1 / 43
Listing description
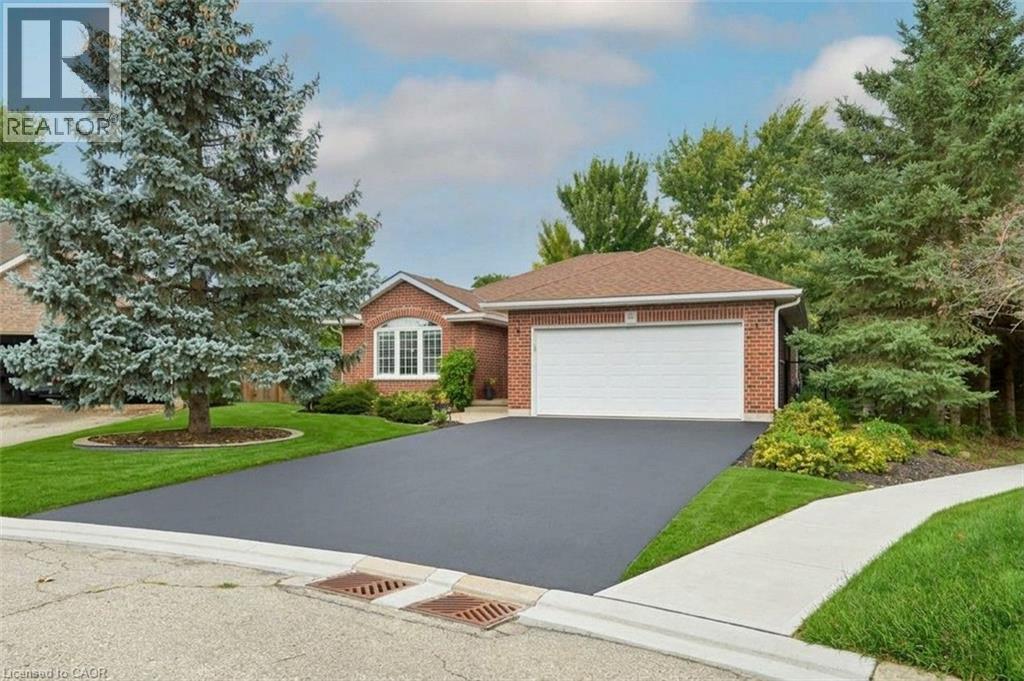
Nestled on a premium, pie-shaped cul-de-sac lot, this beautifully maintained 2004-built detached bungalow offers the perfect blend of quiet court privacy, modern updates, and an unbeatable location just steps from the Waterford Pond Trail and a short 20-minute drive to the beaches of Port Dover. The spacious layout features three bedrooms, two bathrooms, and a fully finished basement, while the massive backyard serves as a private oasis complete with an 18-foot above-ground saltwater pool (2021) and two storage sheds (2025). Offering ultimate peace of mind, this move-in-ready home boasts extensive high-ticket upgrades, including new roof shingles (2019), updated appliances (2020) with a gas dryer (2019), energy-efficient basement windows (2020), a new garage door opener (2024), and a brand-new storm door (2026).
Property summary
- MLS® number
- 40859117
- Property type
- Single Family
- Building type
- House
- Square footage
- 2,491 sq ft
- Title
- Freehold
- Built in
- 2004
- Annual property taxes
- $5,058.00
- Parking
- 6 spaces · Attached Garage
- Days on market
- 1 day
Features & details
- Heating
- Forced air, Natural gas
- Cooling
- Central air conditioning
- Basement
- Finished, Full
- Appliances
- Washer, Refrigerator, Water meter, Gas stove(s), Dishwasher, Dryer, Window Coverings, Microwave Built-in
- Exterior features
- Brick
- Lot features
- Cul-de-sac, Automatic Garage Door Opener
- Community features
- Quiet Area, School Bus, Community Centre
- View
- City view
- Pool
- Above ground pool
- Architectural style
- Bungalow
What would this home cost you?
Based on the $749,000 asking price at a 5.00% example rate, semi-annual compounding.
Renanza Realty Inc. can represent you on this property — send an enquiry to arrange a private viewing.
Listing courtesy of RE/MAX Escarpment Realty Inc., Stoney Creek.
The listing data displayed here is provided in part by the Canadian Real Estate Association (CREA) through its Data Distribution Facility (DDF®) and is drawn from Boards and Associations across Canada. Information is deemed reliable but is not guaranteed accurate by CREA. The listings are held by brokerages other than Renanza Realty unless otherwise noted.
The trademarks REALTOR®, REALTORS® and the REALTOR® logo are controlled by CREA and identify real estate professionals who are members of CREA. The trademarks MLS®, Multiple Listing Service® and the associated logos identify professional services rendered by REALTOR® members of CREA to effect the purchase, sale and lease of real estate as part of a cooperative selling system.