
11 Saddlebrook Mews NE
Calgary, Alberta
MLS® A2341899
$525,000
- Status
- Active
- Property type
- House
- MLS® number
- A2341899
- Bedrooms
- 3
- Bathrooms
- 3
- Year built
- 2007
 1 / 43
Listing description
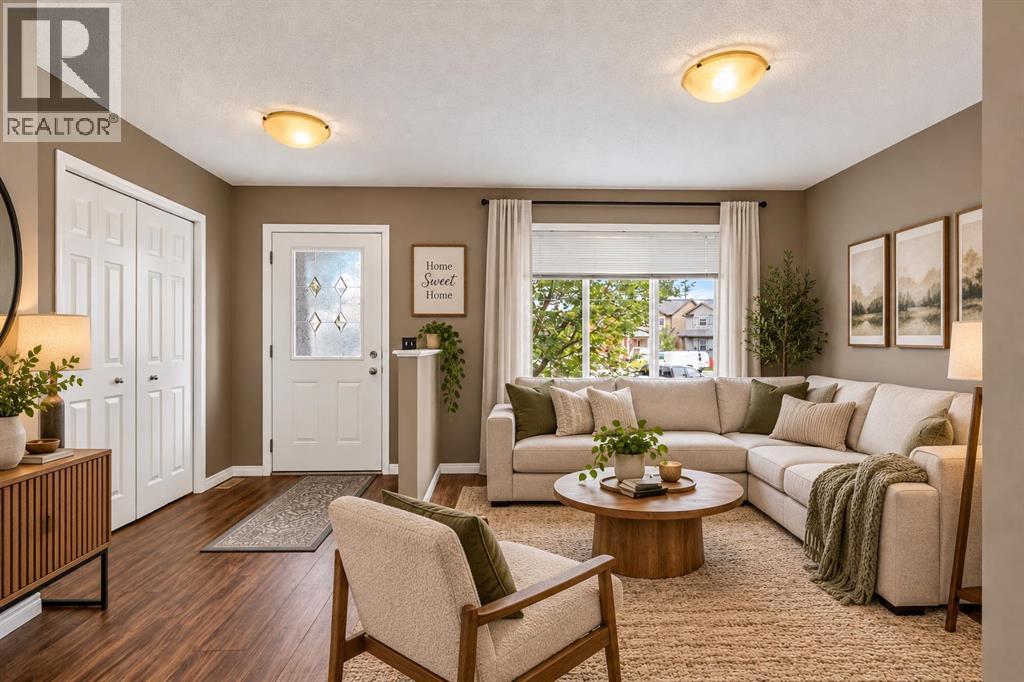
Nestled on an expansive pie-shaped lot in the heart of Saddle Ridge, this home is a impeccably cared-for single-family residence offering more than 1,360 square feet of finished living space. Oversized windows bathe the home in light and create a welcoming energy the second you walk in the home. The main level boasts a flexible front living room—ideal for a dedicated home office, sitting area, or playroom—alongside a guest-friendly half bath.
Further inside, the open-concept layout features a sunlit functional kitchen equipped with stainless steel appliances, a casual dining space, and a comfortable family room anchored by a cozy gas fireplace. Double patio doors open onto a generous back deck overlooking a fully fenced huge yard complete with established raspberry and strawberry gardens, as well as easy access to the oversized double detached garage. The upper floor hosts a serene primary suite featuring a private 4-piece ensuite and a walk-in closet, accompanied by two additional well-sized bedrooms and a secondary 4-piece bath.
Downstairs, the unfinished basement houses the laundry and utility area while presenting an open canvas ready for your custom development ideas. Ideally positioned near schools, transit, shopping centers, parks, pathways, the Genesis Centre, and the airport, this property combines everyday convenience with seamless commuting via Stoney Trail.
Property summary
- MLS® number
- A2341899
- Property type
- Single Family
- Building type
- House
- Square footage
- 1,363 sq ft
- Title
- Freehold
- Land size
- 393 square meters
- Built in
- 2007
- Annual property taxes
- $4,003.00
- Parking
- 2 spaces · Detached Garage, Oversize
- Days on market
- 2 days
Features & details
- Heating
- Forced air
- Cooling
- None
- Basement
- Unfinished, Full
- Flooring
- Laminate, Carpeted, Ceramic Tile
- Appliances
- Washer, Refrigerator, Water softener, Range - Electric, Dishwasher, Dryer, Microwave, Hood Fan
- Exterior features
- Brick, Vinyl siding
- Lot features
- Cul-de-sac, Back lane, Closet Organizers, No Smoking Home, Level
What would this home cost you?
Based on the $525,000 asking price at a 5.00% example rate, semi-annual compounding.
Renanza Realty Inc. can represent you on this property — send an enquiry to arrange a private viewing.
Listing courtesy of Royal LePage Benchmark, CALGARY.
The listing data displayed here is provided in part by the Canadian Real Estate Association (CREA) through its Data Distribution Facility (DDF®) and is drawn from Boards and Associations across Canada. Information is deemed reliable but is not guaranteed accurate by CREA. The listings are held by brokerages other than Renanza Realty unless otherwise noted.
The trademarks REALTOR®, REALTORS® and the REALTOR® logo are controlled by CREA and identify real estate professionals who are members of CREA. The trademarks MLS®, Multiple Listing Service® and the associated logos identify professional services rendered by REALTOR® members of CREA to effect the purchase, sale and lease of real estate as part of a cooperative selling system.