
11 ROCHELLE Crescent
Ridgeway, Ontario
MLS® 40856853
$599,900
- Status
- Active
- Property type
- House
- MLS® number
- 40856853
- Bedrooms
- 3
- Bathrooms
- 2
- Year built
- 2003
 1 / 49
Listing description
This charming bungalow with a self-contained 1-bedroom apartment is ideally situated in the sought-after community of Ridgeway. Designed with true bungalow living in mind, the home features an open-concept layout that is perfect for entertaining. The spacious living room flows seamlessly into the dining area and kitchen, creating a warm and inviting atmosphere.
The kitchen is equipped with an island offering additional cabinetry, newer stainless steel appliances, a built-in microwave, updated backsplash, and opens to a cozy dinette complete with a built-in hutch and cabinetry. The primary bedroom offers ensuite access along with patio doors leading to the covered deck and private backyard. A generously sized second bedroom, 4-piece main bathroom, and convenient laundry room with garage access complete the main level.
The fully finished lower level provides a full 1 bedroom apartment, excellent in-law or multi-generational living potential, featuring a large family room with a gas fireplace and egress window, bedroom with an egress window, 3-piece bathroom, and kitchen area. Access to apartment through separate entrance in garage. Ample storage space is also available in the basement.
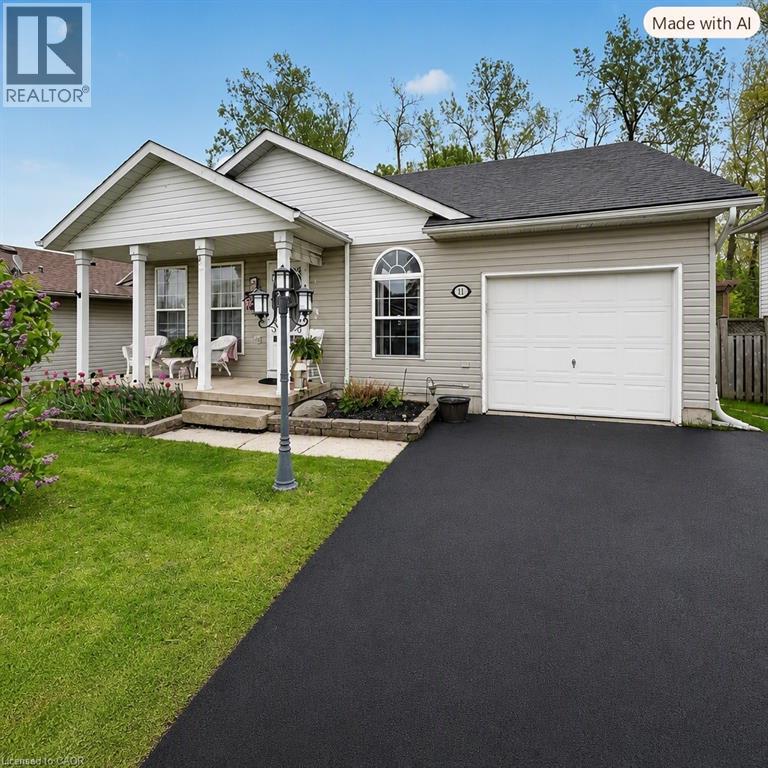
Outside, enjoy a welcoming front porch, oversized double-wide driveway, and a private backyard with no rear neighbours, backing onto a treed area. The outdoor space also includes a deck with gazebo, patio, and storage shed. Located within walking distance to the rec centre/arena, parks, schools, library, shopping, and dining, this home also offers quick access to Crystal Beach Waterfront Park, Bay Beach, the QEW, and the U.
S. border. A wonderful opportunity to make this beautiful bungalow your next home.
Property summary
- MLS® number
- 40856853
- Property type
- Single Family
- Building type
- House
- Square footage
- 2,271 sq ft
- Title
- Freehold
- Built in
- 2003
- Annual property taxes
- $4,188.67
- Parking
- 5 spaces · Attached Garage
- Days on market
- 51 days
Features & details
- Heating
- Forced air
- Cooling
- Central air conditioning
- Basement
- Finished, Full
- Appliances
- Washer, Refrigerator, Dishwasher, Stove, Dryer, Hood Fan, Garage door opener, Microwave Built-in
- Exterior features
- Vinyl siding
- Lot features
- Paved driveway, Automatic Garage Door Opener, In-Law Suite
- Community features
- Community Centre
- Architectural style
- Bungalow
What would this home cost you?
Based on the $599,900 asking price at a 5.00% example rate, semi-annual compounding.
Renanza Realty Inc. can represent you on this property — send an enquiry to arrange a private viewing.
Listing courtesy of RE/MAX Garden City Realty Inc., Grimsby.
The listing data displayed here is provided in part by the Canadian Real Estate Association (CREA) through its Data Distribution Facility (DDF®) and is drawn from Boards and Associations across Canada. Information is deemed reliable but is not guaranteed accurate by CREA. The listings are held by brokerages other than Renanza Realty unless otherwise noted.
The trademarks REALTOR®, REALTORS® and the REALTOR® logo are controlled by CREA and identify real estate professionals who are members of CREA. The trademarks MLS®, Multiple Listing Service® and the associated logos identify professional services rendered by REALTOR® members of CREA to effect the purchase, sale and lease of real estate as part of a cooperative selling system.