
11 PETERSON STREET
Blandford-Blenheim (Drumbo), Ontario
MLS® X14188438
$599,000
- Status
- Active
- Property type
- House
- MLS® number
- X14188438
- Bedrooms
- 4
- Bathrooms
- 4
- Year built
- —
 1 / 50
Listing description
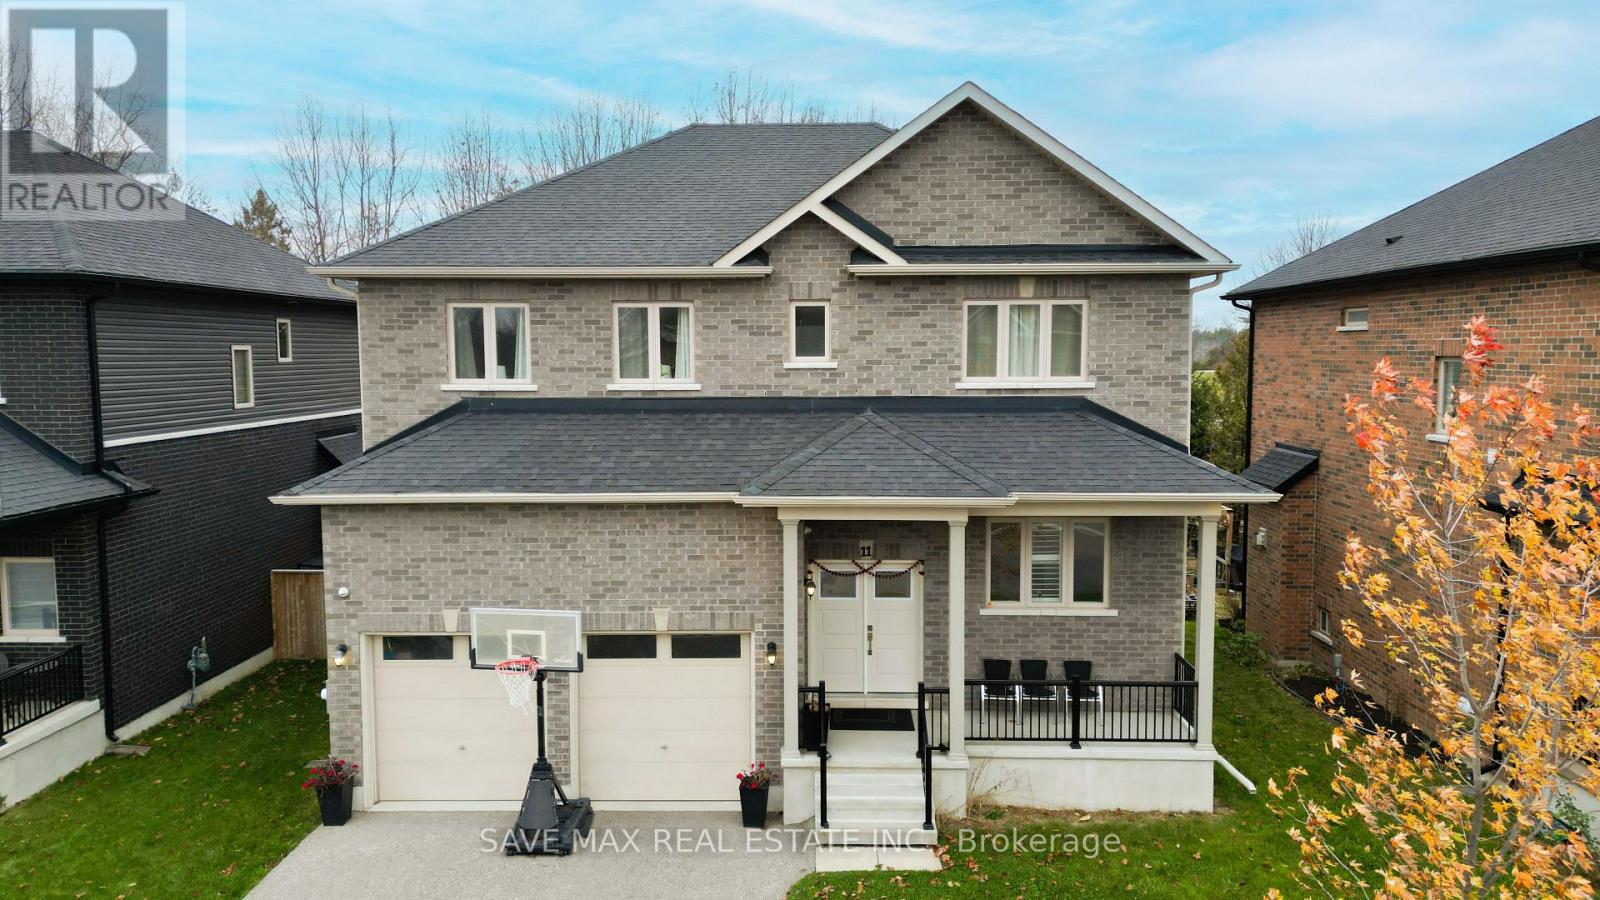
Luxury, Privacy & Exceptional Living in the Heart of Drumbo! Welcome to this stunning custom-built (2020), carpet-free home offering over 2,700 sq. ft.
of beautifully designed living space on a premium ravine-like lot. Featuring 9-ft ceilings, an elegant oak staircase, California shutters, and a bright open-concept layout, this home is designed to impress. The chef-inspired kitchen boasts granite countertops, a gas stove, and ample cabinetry, while a main-floor office adds everyday convenience.
Upstairs offers 4 generous bedrooms, including a luxurious primary suite with dual walk-in closets and a spa-inspired 5-piece ensuite. Enjoy the added comfort of a Jack & Jill bathroom and a private ensuite for the fourth bedroom. An oversized double garage and partially finished basement with a separate side entrance offer exciting in-law suite or future income potential, subject to approvals.
Minutes from Hwy 401, with convenient access to Kitchener, Cambridge, Brantford and surrounding cities. A rare opportunity to enjoy upscale living, generous space and small-town charm!
Property summary
- MLS® number
- X14188438
- Property type
- Single Family
- Building type
- House
- Title
- Freehold
- Land size
- 50.3 x 100 FT
- Annual property taxes
- $5,375.00
- Parking
- 6 spaces · Attached Garage, Garage
- Days on market
- 1 day
Features & details
- Heating
- Forced air, Natural gas
- Cooling
- Central air conditioning, Ventilation system
- Basement
- Partially finished, N/A
- Appliances
- Water purifier, Water softener, Oven - Built-In, Water Heater
- Exterior features
- Brick, Brick Facing
- Lot features
- Sump Pump, In-Law Suite
What would this home cost you?
Based on the $599,000 asking price at a 5.00% example rate, semi-annual compounding.
Renanza Realty Inc. can represent you on this property — send an enquiry to arrange a private viewing.
Listing courtesy of SAVE MAX REAL ESTATE INC., MISSISSAUGA.
The listing data displayed here is provided in part by the Canadian Real Estate Association (CREA) through its Data Distribution Facility (DDF®) and is drawn from Boards and Associations across Canada. Information is deemed reliable but is not guaranteed accurate by CREA. The listings are held by brokerages other than Renanza Realty unless otherwise noted.
The trademarks REALTOR®, REALTORS® and the REALTOR® logo are controlled by CREA and identify real estate professionals who are members of CREA. The trademarks MLS®, Multiple Listing Service® and the associated logos identify professional services rendered by REALTOR® members of CREA to effect the purchase, sale and lease of real estate as part of a cooperative selling system.