
11 PETERSON STREET
Blandford-Blenheim (Drumbo), Ontario
MLS® X13091302
$899,999
- Status
- Active
- Property type
- House
- MLS® number
- X13091302
- Bedrooms
- 4
- Bathrooms
- 4
- Year built
- —
 1 / 34
Listing description
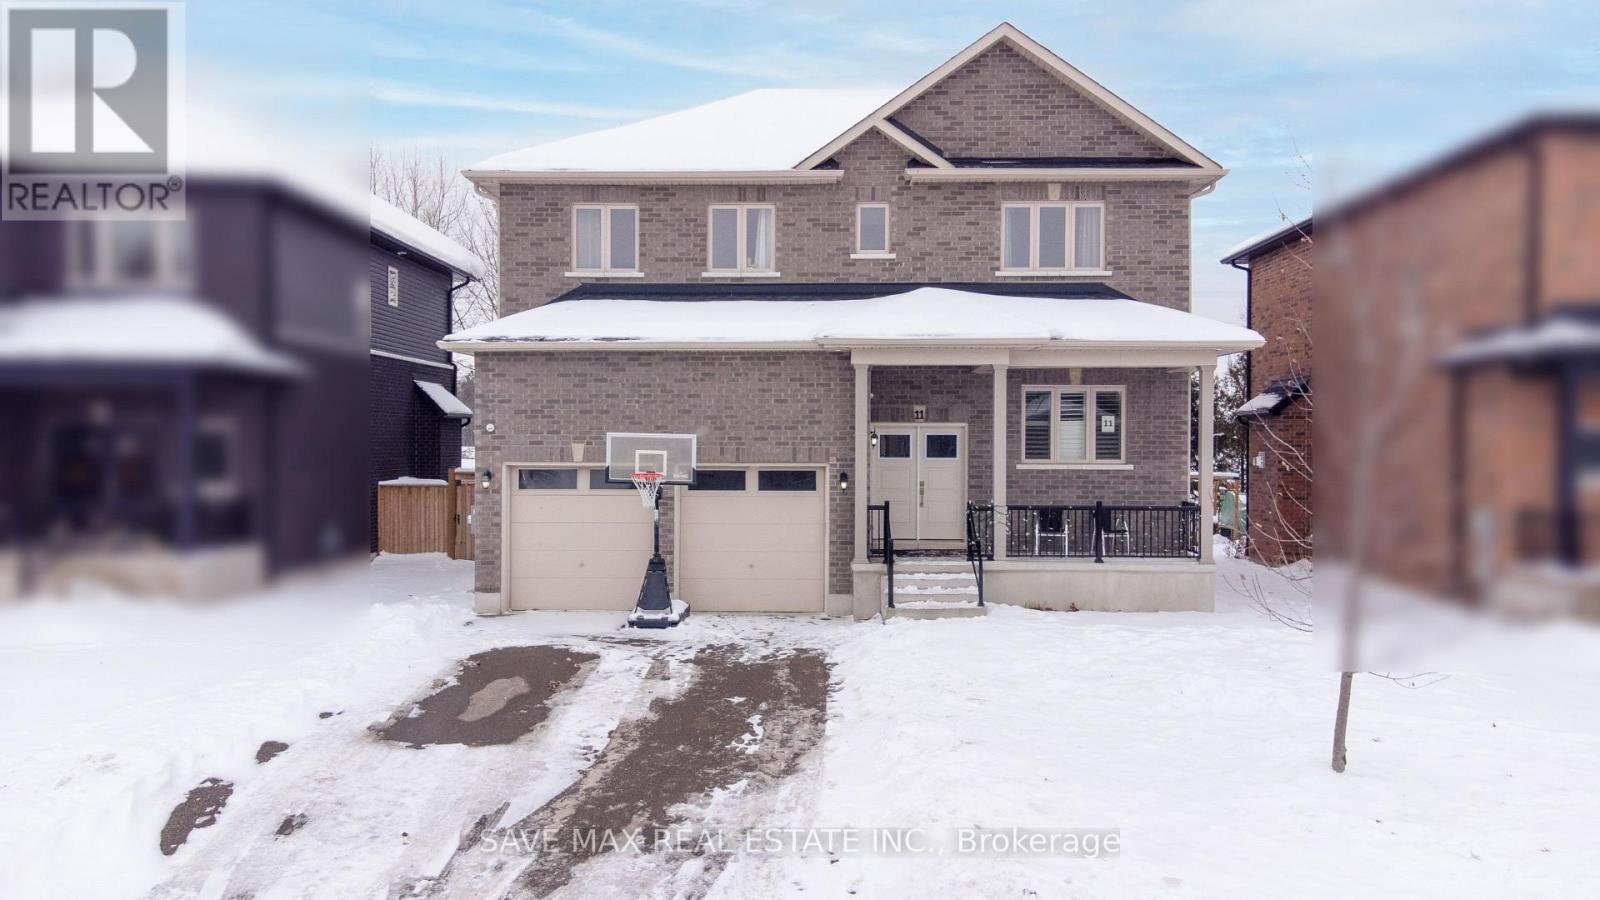
Over 2,700 sq. ft. of refined living space with a separate side entrance to the basement and a premium ravine-like lot!
Welcome to this stunning custom-built two-storey home (2020) located in the charming community of Drumbo. This carpet-free residence showcases a bright, open-concept main floor with 9-ft ceilings, California shutters, and a spacious, welcoming foyer. The chef-inspired kitchen features granite countertops, a gas stove, and abundant cabinetry-perfect for both everyday living and entertaining.
A main-floor office and powder room add exceptional functionality. Upstairs, you'll find 4 spacious bedrooms, including a luxurious primary retreat with a spa-like 5-piece ensuite, freestanding soaker tub, and dual walk-in closets. Two bedrooms share a Jack & Jill bathroom, while the fourth enjoys its own private 4-piece ensuite-ideal for guests or extended family.
An elegant oak staircase, oversized double garage, and a partially finished basement with future income or in-law suite potential complete this impressive home . Ideally located with easy access to Hwy 401 and within close proximity to Kitchener, Cambridge, Brantford, London, Milton, and Hamilton-this is luxury, space, and convenience all in one exceptional property.
Property summary
- MLS® number
- X13091302
- Property type
- Single Family
- Building type
- House
- Title
- Freehold
- Land size
- 50.3 x 100 FT
- Annual property taxes
- $5,375.00
- Parking
- 6 spaces · Attached Garage, Garage
- Days on market
- 148 days
Features & details
- Heating
- Forced air, Natural gas
- Cooling
- Central air conditioning, Ventilation system
- Basement
- Partially finished, N/A
- Appliances
- Water purifier, Water softener, Oven - Built-In, Water Heater
- Exterior features
- Brick, Brick Facing
- Lot features
- Sump Pump, In-Law Suite
What would this home cost you?
Based on the $899,999 asking price at a 5.00% example rate, semi-annual compounding.
Renanza Realty Inc. can represent you on this property — send an enquiry to arrange a private viewing.
Listing courtesy of SAVE MAX REAL ESTATE INC., MISSISSAUGA.
The listing data displayed here is provided in part by the Canadian Real Estate Association (CREA) through its Data Distribution Facility (DDF®) and is drawn from Boards and Associations across Canada. Information is deemed reliable but is not guaranteed accurate by CREA. The listings are held by brokerages other than Renanza Realty unless otherwise noted.
The trademarks REALTOR®, REALTORS® and the REALTOR® logo are controlled by CREA and identify real estate professionals who are members of CREA. The trademarks MLS®, Multiple Listing Service® and the associated logos identify professional services rendered by REALTOR® members of CREA to effect the purchase, sale and lease of real estate as part of a cooperative selling system.