
11 Park Lane
Didsbury, Alberta
MLS® A2332209
$319,999
- Status
- Active
- Property type
- House
- MLS® number
- A2332209
- Bedrooms
- 2
- Bathrooms
- 2
- Year built
- 2025
 1 / 38
Listing description
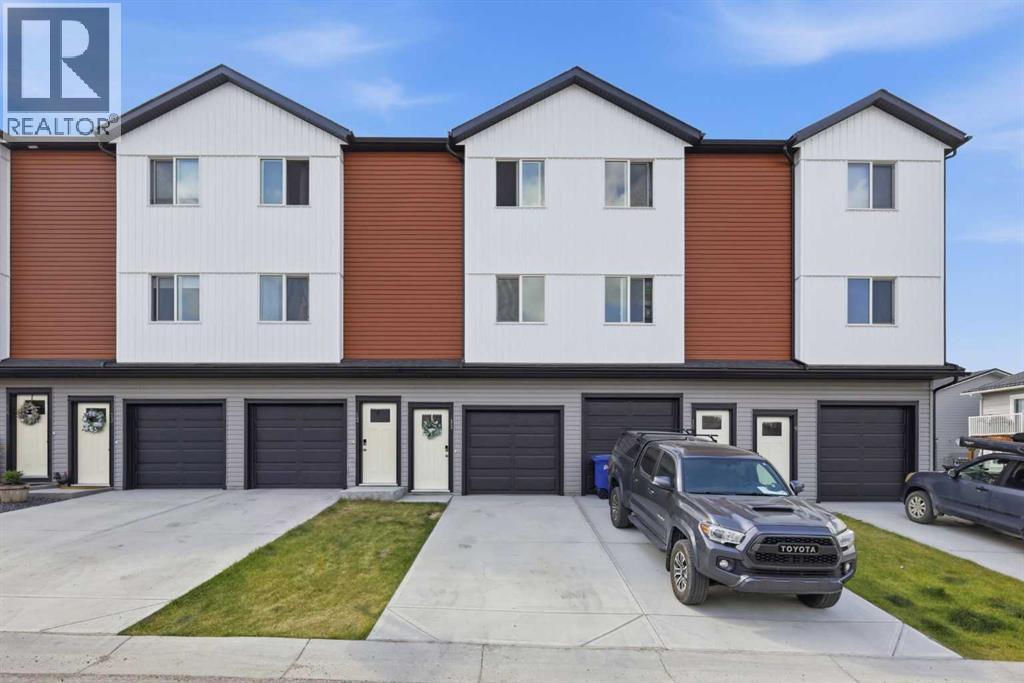
Welcome to a home that truly stands out from the rest in the sought-after community of Valarosa in Didsbury. Ideally located just steps from the community pond, playground, and scenic walking paths, this beautifully upgraded three-level townhome offers the perfect blend of comfort, style, and convenience. Only occupied for a few months, this home offers the feel of a brand-new property without the wait.
Better than builder standard, it has been thoughtfully enhanced with premium finishes and custom touches throughout. The feeling of this home from the moment you walk in will make you want to stay. The inviting main living space features a stunning feature wall that creates a warm, modern atmosphere.
The kitchen and dining room additional cabinetry for increased functionality and a stylish tile backsplash. With two spacious bedrooms and 1. 5 bathrooms, the layout is both practical and cozy, making it an excellent choice for first-time buyers, professionals, young families or those looking to downsize without compromise.
Step outside and enjoy your own private outdoor retreat, complete with a beautiful gazebo and custom stairs leading down to the yard—perfect for relaxing, entertaining, or soaking up the sunshine. The oversized, extra-deep attached garage offers plenty of room for your vehicle while still leaving space for storage, a workshop, or all your recreational gear. On the main garage level, you’ll also appreciate the generously sized mechanical room that doubles as an exceptional storage area—an uncommon and valuable feature in townhome living.
For added peace of mind, the balance of the New Home Warranty is still in place, allowing you to purchase with confidence. With its premium upgrades, nearly new condition, unbeatable location in one of Didsbury’s most desirable communities, and thoughtful design throughout, this move-in-ready home is a rare opportunity you won’t want to miss.
Property summary
- MLS® number
- A2332209
- Property type
- Single Family
- Building type
- Row / Townhouse
- Square footage
- 1,275 sq ft
- Title
- Freehold
- Land size
- 1402 square feet
- Built in
- 2025
- Annual property taxes
- $2,610.00
- Parking
- 2 spaces · Attached Garage
- Days on market
- 81 days
Features & details
- Heating
- Forced air
- Cooling
- None
- Basement
- None
- Flooring
- Carpeted, Vinyl Plank
- Appliances
- Refrigerator, Oven - Electric, Dishwasher, Microwave Range Hood Combo, Window Coverings, Garage door opener, Washer & Dryer
- Exterior features
- Vinyl siding
What would this home cost you?
Based on the $319,999 asking price at a 5.00% example rate, semi-annual compounding.
Renanza Realty Inc. can represent you on this property — send an enquiry to arrange a private viewing.
Listing courtesy of CIR Realty, SUNDRE.
The listing data displayed here is provided in part by the Canadian Real Estate Association (CREA) through its Data Distribution Facility (DDF®) and is drawn from Boards and Associations across Canada. Information is deemed reliable but is not guaranteed accurate by CREA. The listings are held by brokerages other than Renanza Realty unless otherwise noted.
The trademarks REALTOR®, REALTORS® and the REALTOR® logo are controlled by CREA and identify real estate professionals who are members of CREA. The trademarks MLS®, Multiple Listing Service® and the associated logos identify professional services rendered by REALTOR® members of CREA to effect the purchase, sale and lease of real estate as part of a cooperative selling system.