
11 Oxbow Street
Red Deer, Alberta
MLS® A2329519
$434,000
- Status
- Active
- Property type
- House
- MLS® number
- A2329519
- Bedrooms
- 4
- Bathrooms
- 2
- Year built
- 1969
 1 / 32
Listing description
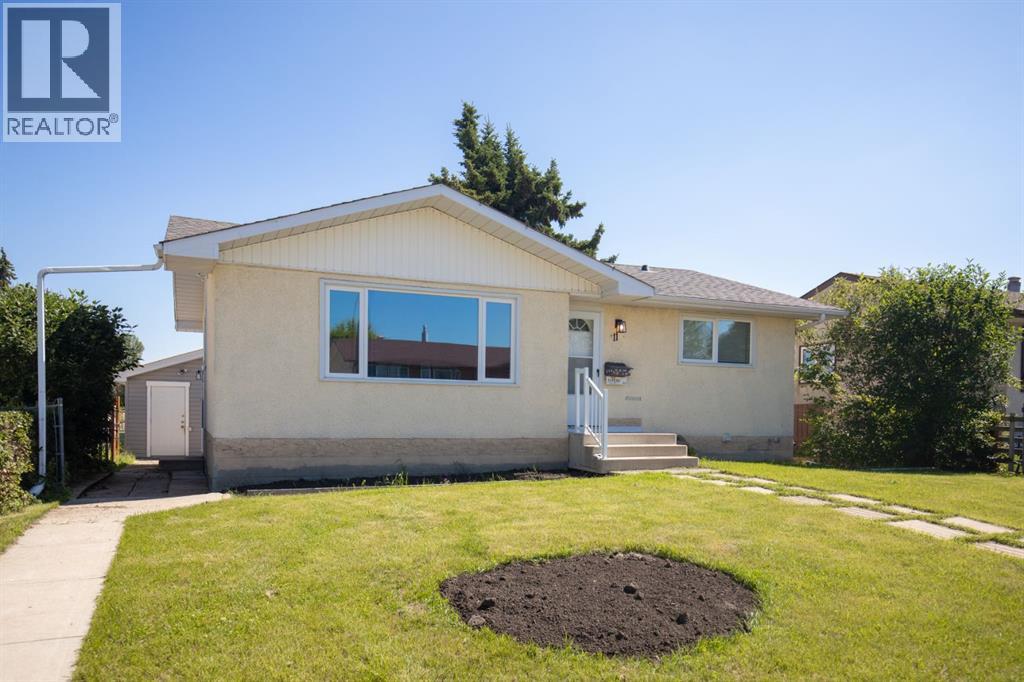
Welcome to 11 Oxbow Street, a beautifully updated bungalow located in the heart of desirable Oriole Park. Offering 1,031 sq. ft.
above grade on a generous 6,600 sq. ft. lot, this home combines modern updates with exceptional garage space that’s hard to find.
The bright and inviting main floor has been extensively refreshed with new luxury vinyl plank flooring, all new lighting, and fresh paint throughout. Step inside to a spacious living room filled with natural light before making your way to the beautifully renovated eat-in kitchen, featuring new cabinetry, countertops, backsplash, stove, and refrigerator. The main floor also offers three generously sized bedrooms and a well-appointed 4-piece bathroom.
The partially developed basement adds valuable living space with a comfortable recreation room, fourth bedroom, 3-piece bathroom, and plenty of room for future development to suit your needs. Major updates provide peace of mind, including all new vinyl windows and new shingles, allowing the next owner to simply move in and enjoy. Outside is where this property truly stands apart.
The 28’ x 32’ oversized detached garage has been updated with new exterior siding and offers exceptional space for vehicles, a workshop, hobbies, or storage. Additional parking beside the garage provides even more room for trailers, recreational vehicles, or extra vehicles. Situated on a mature lot in a family-friendly neighbourhood close to schools, parks, walking trails, shopping, and all north Red Deer amenities, this is a fantastic opportunity to own a thoughtfully updated home with one of the best garage setups you’ll find in the area.
Whether you’re looking for your first home, room to grow, or the perfect shop space, 11 Oxbow Street delivers outstanding value, functionality, and move-in-ready comfort.
Property summary
- MLS® number
- A2329519
- Property type
- Single Family
- Building type
- House
- Square footage
- 1,031 sq ft
- Title
- Freehold
- Land size
- 6600 square feet
- Built in
- 1969
- Annual property taxes
- $3,087.95
- Parking
- 4 spaces · Detached Garage
- Days on market
- 42 days
Features & details
- Heating
- Forced air
- Cooling
- None
- Basement
- Partially finished, Full
- Flooring
- Concrete, Carpeted, Vinyl Plank
- Appliances
- Refrigerator, Range - Electric, Hood Fan, Washer & Dryer
- Exterior features
- Concrete
- Lot features
- Back lane, PVC window
- Architectural style
- Bungalow
What would this home cost you?
Based on the $434,000 asking price at a 5.00% example rate, semi-annual compounding.
Renanza Realty Inc. can represent you on this property — send an enquiry to arrange a private viewing.
Listing courtesy of Century 21 Maximum, Red Deer.
The listing data displayed here is provided in part by the Canadian Real Estate Association (CREA) through its Data Distribution Facility (DDF®) and is drawn from Boards and Associations across Canada. Information is deemed reliable but is not guaranteed accurate by CREA. The listings are held by brokerages other than Renanza Realty unless otherwise noted.
The trademarks REALTOR®, REALTORS® and the REALTOR® logo are controlled by CREA and identify real estate professionals who are members of CREA. The trademarks MLS®, Multiple Listing Service® and the associated logos identify professional services rendered by REALTOR® members of CREA to effect the purchase, sale and lease of real estate as part of a cooperative selling system.