
11 MAPLE HILL Drive
Kitchener, Ontario
MLS® 40870867
$1,700,000
- Status
- Active
- Property type
- House
- MLS® number
- 40870867
- Bedrooms
- 7
- Bathrooms
- 4
- Year built
- 1959
 1 / 52
Listing description
**OPEN HOUSE SAT. NOV 14 & SUN. NOV 15 from 11am-1pm** Do you need a layout that works for both your teenagers and your aging parents?
3 separate bedroom levels allow each generation to have their own living quarters, while everyone can live together in a multi-generational home. Or, do you have a blended family and need more bedrooms? This house has 7 different bedroom options and provides space so everyone can spread out.
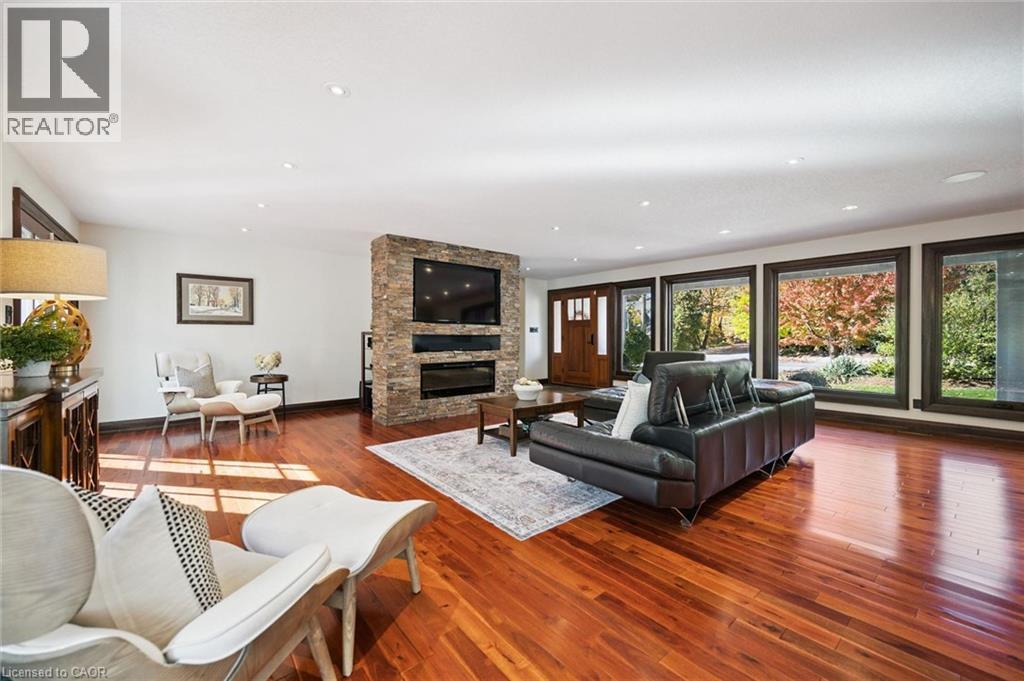
The front entry leads into the stunning great room with hardwood floors. The expansive kitchen is a chef's dream, with a centre quartz island, gas stove with 4 burners and griddle, plus heated floors! The built in double wall of pantry cupboards lead to the large dining room with vaulted ceiling and overlooking the pretty treed backyard.
The first bedroom level up could be considered the primary bedroom wing, with it's own ensuite bathroom, bedroom and sitting room. The next staircase takes you up to the kid's bedroom wing with 3 large bedrooms and a beautifully remodelled main bathroom. The bedroom level below the primary wing, could be used for extended family stays with 2 more additional bedrooms (one is currently being used as a home office space).
Then the next level leads to the basement rec room and extra storage room. 3 car garage - a double car garage and a separate single car garage, plus 10 extra car parking on the aggregate driveway means you should never run out of parking space. Located on almost a half acre lot, this property is adjacent to Westmount Golf & Country Club and on one of most exclusive streets in KW.
Property summary
- MLS® number
- 40870867
- Property type
- Single Family
- Building type
- House
- Square footage
- 5,490 sq ft
- Title
- Freehold
- Land size
- 0.44 acres
- Built in
- 1959
- Annual property taxes
- $17,420.31
- Parking
- 13 spaces · Attached Garage
- Days on market
- 22 days
Features & details
- Heating
- Forced air, Natural gas
- Cooling
- Central air conditioning
- Basement
- Finished, Full
- Appliances
- Washer, Refrigerator, Water softener, Gas stove(s), Dishwasher, Wine Fridge, Stove, Dryer, Hood Fan, Garage door opener, Microwave Built-in
- Exterior features
- Stone, Stucco
- Lot features
- Cul-de-sac, Sump Pump, Automatic Garage Door Opener
- Architectural style
- Multi-level
What would this home cost you?
Based on the $1,700,000 asking price at a 5.00% example rate, semi-annual compounding.
Renanza Realty Inc. can represent you on this property — send an enquiry to arrange a private viewing.
Listing courtesy of RE/MAX SOLID GOLD REALTY (II) LTD., Waterloo.
The listing data displayed here is provided in part by the Canadian Real Estate Association (CREA) through its Data Distribution Facility (DDF®) and is drawn from Boards and Associations across Canada. Information is deemed reliable but is not guaranteed accurate by CREA. The listings are held by brokerages other than Renanza Realty unless otherwise noted.
The trademarks REALTOR®, REALTORS® and the REALTOR® logo are controlled by CREA and identify real estate professionals who are members of CREA. The trademarks MLS®, Multiple Listing Service® and the associated logos identify professional services rendered by REALTOR® members of CREA to effect the purchase, sale and lease of real estate as part of a cooperative selling system.