
11 LORNE AVENUE
Hamilton (Blakeley), Ontario
MLS® X13824210
$649,900
- Status
- Active
- Property type
- House
- MLS® number
- X13824210
- Bedrooms
- 5
- Bathrooms
- 2
- Year built
- —
 1 / 22
Listing description
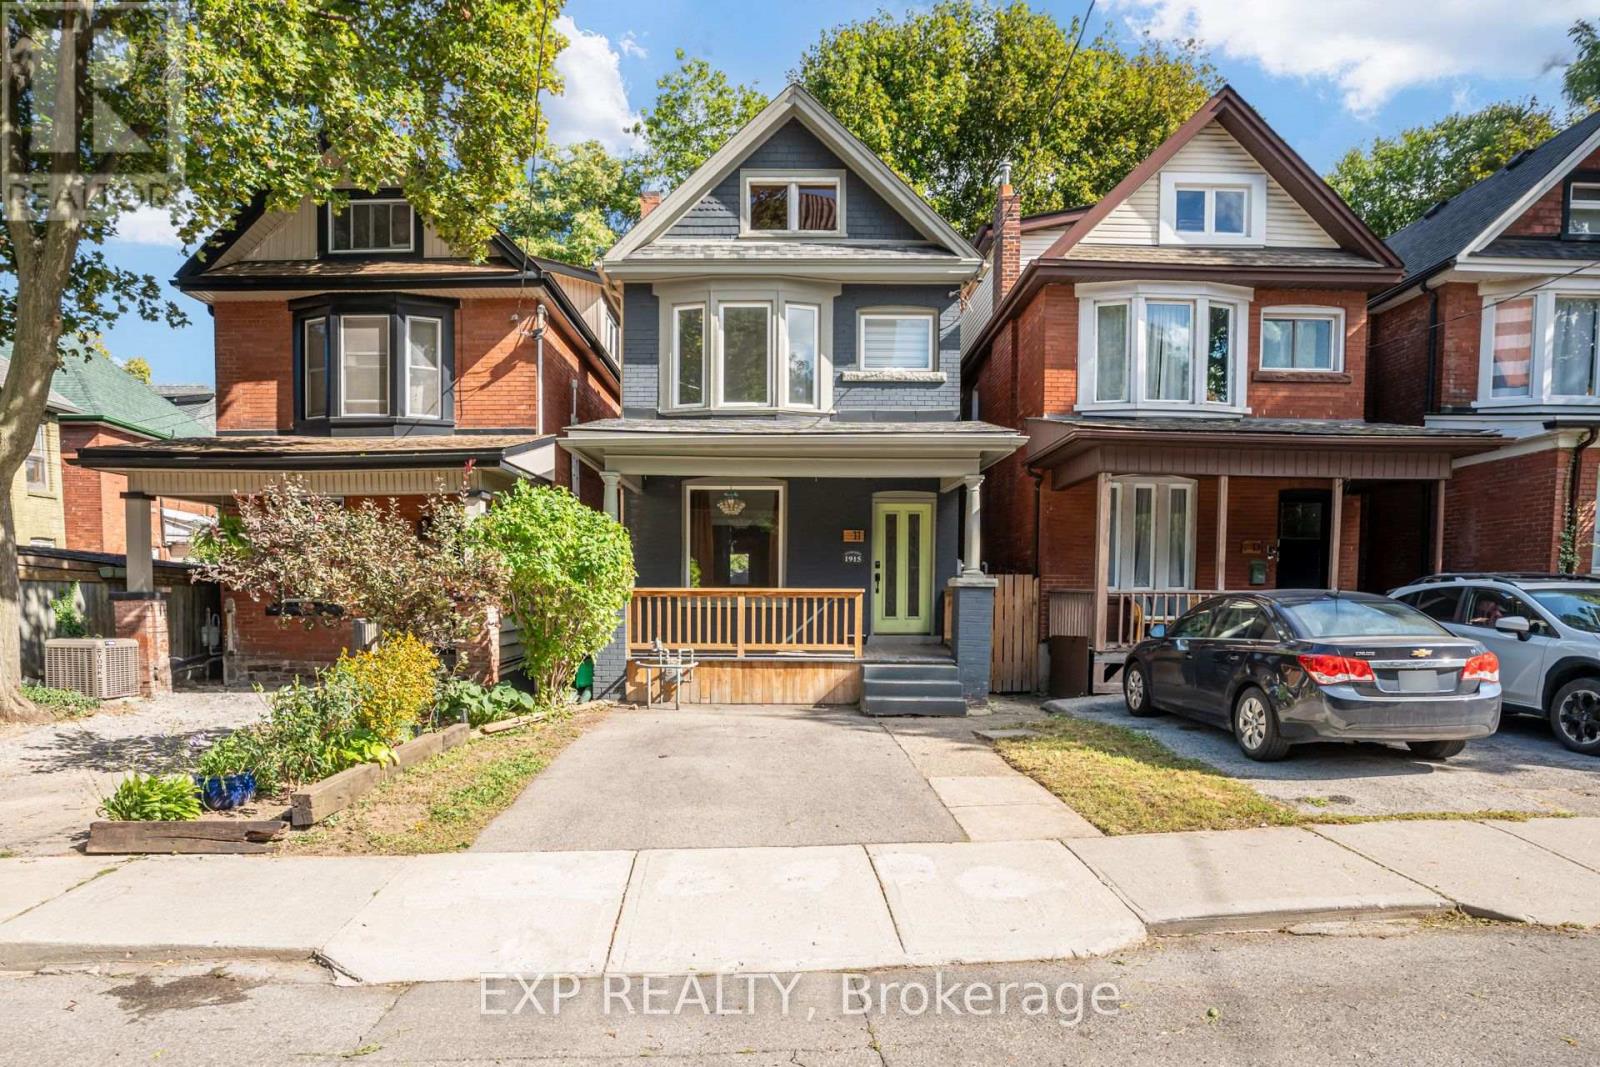
Two homes, one address, and both are finished fully renovated. The main level opens up brightand wide with hardwood throughout, a family room anchored by a fireplace with built-in shelving,and a custom kitchen that earns its keep: upgraded cabinetry, quartz counters, stainlessappliances, and an island with room for the entire family. Four full-size bedrooms are upstairsalongside a stunning 4-piece bath with heated floors and a beautiful vanity that stops peoplemid-tour.
Downstairs is where the numbers get interesting. A private side entrance leads to acompletely separate finished unit, currently vacant, with exposed wood beams, laminate floors,a full kitchen with stainless appliances, its own bedroom, 3-piece bath, and in-suite laundry. Rent it, house family in it, or keep it for yourself.
Behind the finishes, the big-ticket items arealready handled: electrical, LED pot lights, ductwork, spray foam insulation, windows and doorsall completed in 2021, plus updated interior plumbing, Furnace 2023, and AC 2021. Walk toGage Park and St. Peter's Hospital.
Live in one unit, collect on the other, or enjoy the wholething yourself.
Property summary
- MLS® number
- X13824210
- Property type
- Single Family
- Building type
- House
- Title
- Freehold
- Land size
- 21 x 105.2 FT
- Annual property taxes
- $4,137.00
- Parking
- 2 spaces · Other, No Garage
- Days on market
- 26 days
Features & details
- Heating
- Forced air, Electric
- Cooling
- Central air conditioning
- Basement
- Finished, Apartment in basement, Separate entrance, N/A, N/A, N/A
- Appliances
- Dishwasher, Stove, Dryer, Water Heater, Two Refrigerators
- Exterior features
- Brick
- Lot features
- In-Law Suite
- Community features
- Community Centre
What would this home cost you?
Based on the $649,900 asking price at a 5.00% example rate, semi-annual compounding.
Renanza Realty Inc. can represent you on this property — send an enquiry to arrange a private viewing.
Listing courtesy of EXP REALTY, TORONTO.
The listing data displayed here is provided in part by the Canadian Real Estate Association (CREA) through its Data Distribution Facility (DDF®) and is drawn from Boards and Associations across Canada. Information is deemed reliable but is not guaranteed accurate by CREA. The listings are held by brokerages other than Renanza Realty unless otherwise noted.
The trademarks REALTOR®, REALTORS® and the REALTOR® logo are controlled by CREA and identify real estate professionals who are members of CREA. The trademarks MLS®, Multiple Listing Service® and the associated logos identify professional services rendered by REALTOR® members of CREA to effect the purchase, sale and lease of real estate as part of a cooperative selling system.