
11 LAZULITE DRIVE
Whitehorse, Yukon
MLS® 17710
$719,900
- Status
- Active
- Property type
- House
- MLS® number
- 17710
- Bedrooms
- 3
- Bathrooms
- 3
- Year built
- 1998
 1 / 38
Listing description
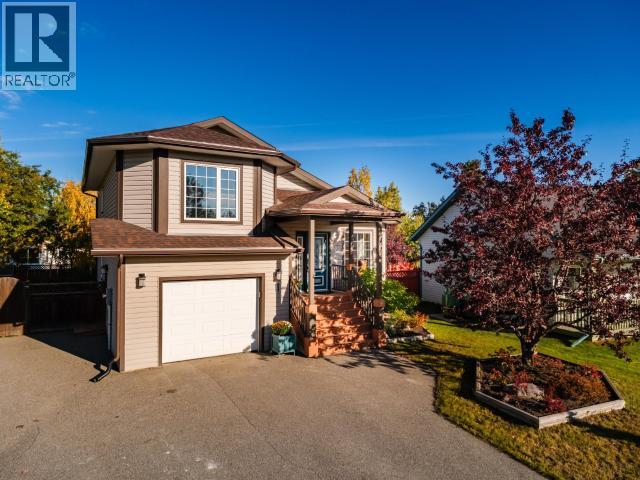
Contemporary flair in this 1 1/2 storey side split home with fully developed basement and attached single garage. Just over 2,100 sq feet of living area, arctic entry, vaulted ceiling, open concept living room, kitchen and eating area with access to back deck. Sunken den or lovely space for formal dining area with hardwood flooring and glass railing separating it from kitchen area.
Two bedrooms and full bath up. Spacious master with walk-thru closet & access to full bath. Family room, 3rd bedroom, 3/4 bath, laundry/storage area in basement.
Lots of perks with this property: All Poly B has been removed 2026, New 50 year ashphalt shingles installed 2022, Upgraded 200 amp panel 2024, New heat pump installed and integrated with electric furnace 2024. Fenced & landscaped complete with hard surfaced driveway. A great place to call home!
Property summary
- MLS® number
- 17710
- Property type
- Single Family
- Building type
- House
- Square footage
- 2,110 sq ft
- Land size
- 6270 square feet
- Built in
- 1998
- Annual property taxes
- $3,279.00
- Days on market
- 14 days
Features & details
- Appliances
- Washer, Refrigerator, Dishwasher, Stove, Dryer, Microwave
- Lot features
- Irregular lot size, Flat site
What would this home cost you?
Based on the $719,900 asking price at a 5.00% example rate, semi-annual compounding.
Renanza Realty Inc. can represent you on this property — send an enquiry to arrange a private viewing.
Listing courtesy of COLDWELL BANKER REDWOOD REALTY, Whitehorse.
The listing data displayed here is provided in part by the Canadian Real Estate Association (CREA) through its Data Distribution Facility (DDF®) and is drawn from Boards and Associations across Canada. Information is deemed reliable but is not guaranteed accurate by CREA. The listings are held by brokerages other than Renanza Realty unless otherwise noted.
The trademarks REALTOR®, REALTORS® and the REALTOR® logo are controlled by CREA and identify real estate professionals who are members of CREA. The trademarks MLS®, Multiple Listing Service® and the associated logos identify professional services rendered by REALTOR® members of CREA to effect the purchase, sale and lease of real estate as part of a cooperative selling system.