
11 JARVIS AVENUE
Aurora (Aurora Estates), Ontario
MLS® N13625084
$3,800,000
- Status
- Active
- Property type
- House
- MLS® number
- N13625084
- Bedrooms
- 4
- Bathrooms
- 9
- Year built
- —
 1 / 7
1 / 7Listing description
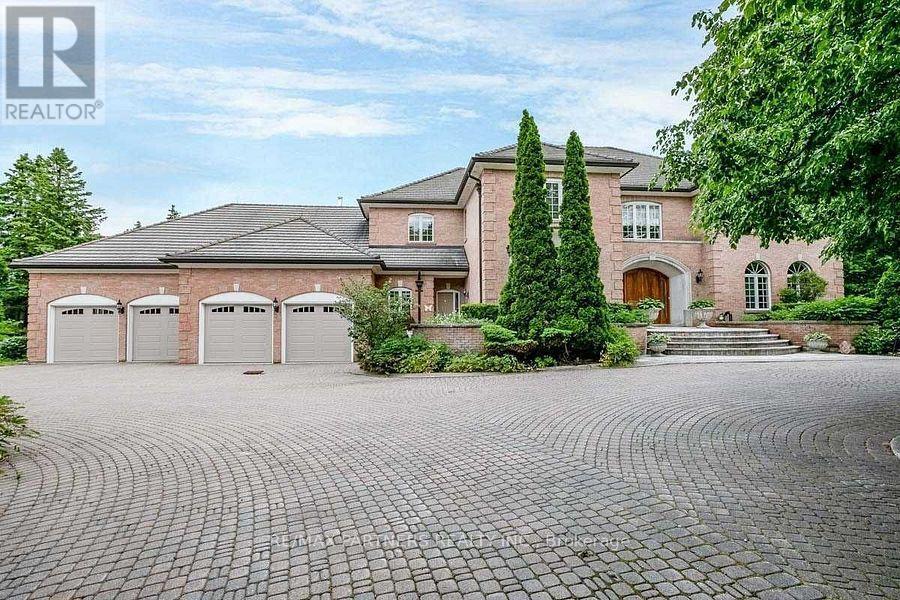
Stunning 4 Car Garage Custom Built Home, Discover exceptional luxury living on a level and private 2-acre professionally landscaped estate backing onto the renowned Beacon Hall Golf & Country Club. Tucked away in one of Aurora's most sought-after locations, this remarkable custom-built residence offers an unmatched combination of elegance, privacy, and resort-style living. Designed for both grand entertaining and comfortable family living, the expansive outdoor oasis features a spectacular gunite inground pool, oversized gazebos, and beautifully manicured grounds.
Offering approximately 11,000 sq. ft. of exquisitely finished living space, the home showcases soaring cathedral ceilings in the grand great room, multiple fireplaces throughout the principal living areas, spacious entertaining rooms, and a fully finished lower level complete with a private in-law suite, providing exceptional flexibility for extended family or guests.
Property summary
- MLS® number
- N13625084
- Property type
- Single Family
- Building type
- House
- Title
- Freehold
- Land size
- 352.6 x 402.1 FT ; 309.38 x 402.06 x 352.60 x 212.62
- Annual property taxes
- $25,000.00
- Parking
- 24 spaces · Attached Garage, Garage
- Days on market
- 63 days
Features & details
- Heating
- Forced air, Natural gas
- Cooling
- Central air conditioning
- Basement
- Apartment in basement, Walk-up, N/A, N/A
- Flooring
- Hardwood, Carpeted
- Exterior features
- Brick
- Pool
- Inground pool
What would this home cost you?
Based on the $3,800,000 asking price at a 5.00% example rate, semi-annual compounding.
Renanza Realty Inc. can represent you on this property — send an enquiry to arrange a private viewing.
Listing courtesy of RE/MAX PARTNERS REALTY INC., RICHMOND HILL.
The listing data displayed here is provided in part by the Canadian Real Estate Association (CREA) through its Data Distribution Facility (DDF®) and is drawn from Boards and Associations across Canada. Information is deemed reliable but is not guaranteed accurate by CREA. The listings are held by brokerages other than Renanza Realty unless otherwise noted.
The trademarks REALTOR®, REALTORS® and the REALTOR® logo are controlled by CREA and identify real estate professionals who are members of CREA. The trademarks MLS®, Multiple Listing Service® and the associated logos identify professional services rendered by REALTOR® members of CREA to effect the purchase, sale and lease of real estate as part of a cooperative selling system.