
11 Idlewild Estates
Rural Rocky View County, Alberta
MLS® A2352173
$1,350,000
- Status
- Active
- Property type
- House
- MLS® number
- A2352173
- Bedrooms
- 3
- Bathrooms
- 3
- Year built
- 1979
 1 / 50
Listing description
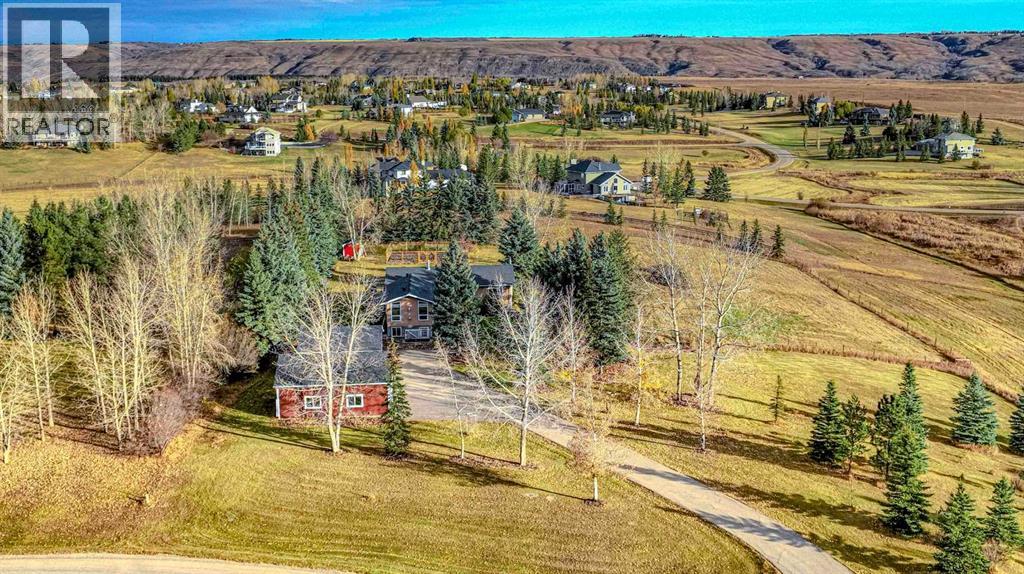
*CONDITIONALLY SOLD* Set in the idyllic community of Springbank, this tranquil acreage provides the peace and tranquility of country living while being conveniently located under 10 minutes from Bingham Crossing’s brand-new Costco and highly coveted schools including Edge School and the Springbank public schools. A paved driveway winds towards two recently built, oversized, heated double detached garages with epoxy flooring, workshop space, custom storage and tall ceilings. Mature trees and landscaping perfectly frame the stunning, uninterrupted view of the rolling hills.
Designed for outdoor living, this property boasts a majestic 32-foot by 40-foot garden that includes rhubarb plants, fruit trees and excellent soil for seasonal vegetables. Firewood and tools can be stored in the custom-built ‘cottage-style’ shed and a large compost is a perfect addition to your organic garden. A large round firepit area is finished with concrete paving stones and features a custom fire bowl and a fenced paddock is ready for horses or other animals.
The welcoming bungalow offers a primary suite that includes a renovated ensuite with heated floors, two additional main-floor bedrooms and open concept living in the updated kitchen, generous dining room, spacious living room and elegant bonus room. Numerous, large windows fill the home with natural light and artfully showcase the natural surroundings. The ‘sunshine’ basement has been taken down to the studs, opened up and prepped for whatever your heart desires.
A separate entrance from the front of the home makes this an ideal space for secondary living quarters or a home-based business and a finished bathroom provides a head start to a renovation. Recent updates include a newer roof, furnace, hot water tank and septic tank.
Property summary
- MLS® number
- A2352173
- Property type
- Single Family
- Building type
- House
- Square footage
- 1,728 sq ft
- Title
- Freehold
- Land size
- 4.01 acres
- Built in
- 1979
- Annual property taxes
- $5,622.00
- Parking
- 8 spaces · Detached Garage, Garage, Garage, Oversize, Concrete, Heated Garage
- Days on market
- 18 days
Features & details
- Heating
- Forced air, Natural gas, Other
- Cooling
- Central air conditioning
- Basement
- Partially finished, Full, Separate entrance
- Flooring
- Tile, Hardwood, Carpeted
- Appliances
- Washer, Refrigerator, Dishwasher, Oven, Dryer, Hood Fan, Window Coverings, Garage door opener, Cooktop - Induction
- Exterior features
- Stucco
- Lot features
- No neighbours behind, No Smoking Home, Level, Gas BBQ Hookup
- View
- View
- Architectural style
- Bungalow
What would this home cost you?
Based on the $1,350,000 asking price at a 5.00% example rate, semi-annual compounding.
Renanza Realty Inc. can represent you on this property — send an enquiry to arrange a private viewing.
Listing courtesy of Coldwell Banker Mountain Central, CALGARY.
The listing data displayed here is provided in part by the Canadian Real Estate Association (CREA) through its Data Distribution Facility (DDF®) and is drawn from Boards and Associations across Canada. Information is deemed reliable but is not guaranteed accurate by CREA. The listings are held by brokerages other than Renanza Realty unless otherwise noted.
The trademarks REALTOR®, REALTORS® and the REALTOR® logo are controlled by CREA and identify real estate professionals who are members of CREA. The trademarks MLS®, Multiple Listing Service® and the associated logos identify professional services rendered by REALTOR® members of CREA to effect the purchase, sale and lease of real estate as part of a cooperative selling system.