
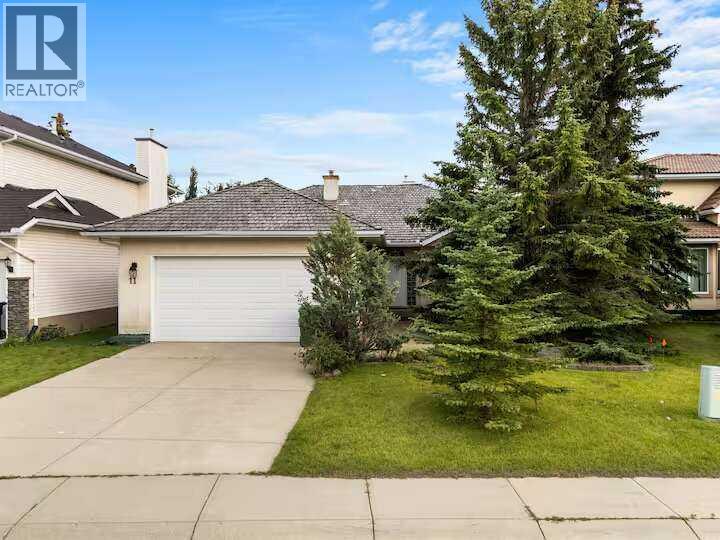
11 Hawkmount Heights NW
Calgary, Alberta
MLS® A2354515
$849,999
- Status
- Active
- Property type
- House
- MLS® number
- A2354515
- Bedrooms
- 5
- Bathrooms
- 3
- Year built
- 1991
 1 / 48
Listing description
For more information, please click the "More Information" button. Step into a world of luxury with this stunning former show home located in the highly desirable Nirvana Point Estate! Spanning 2,700 square feet, this charming five-bedroom bungalow impresses with its open-plan layout, where soaring vaulted ceilings create a sense of spaciousness filled with natural light and fresh air.
Recent upgrades seamlessly combine comfort with efficiency, including a state-of-the-art tankless water heater, a premium Lennox heat pump, and an energy-efficient furnace. Don’t forget the energy-saving windows and a beautiful deck, perfect for soaking up the sun or hosting memorable outdoor gatherings. Imagine unwinding in your beautifully renovated bathrooms, featuring a luxurious Double Slipper Acrylic Claw Tub paired with a sleek chrome gooseneck faucet, all set in stylish, glossy white finishes—your personal spa retreat!
For culinary lovers, the kitchen is a dream come true, equipped with a welcoming island that’s ideal for all your cooking endeavours. Elegant Brazilian tiger wood flooring runs seamlessly throughout the main level. At the same time, the fully finished basement transforms into an entertainer’s haven, with a spacious recreation room, cozy bedrooms, and a chic bathroom that radiates comfort and style.
And let’s talk about the location—you're right in the thick of it! With nearby amenities and two elementary schools within walking distance, this isn’t just a house; it’s a vibrant lifestyle full of opportunities waiting for you to grab. Don’t let this chance slip away—make it yours today!
Property summary
- MLS® number
- A2354515
- Property type
- Single Family
- Building type
- House
- Square footage
- 1,696 sq ft
- Title
- Freehold
- Land size
- 6609 square feet
- Built in
- 1991
- Annual property taxes
- $5,725.00
- Parking
- 4 spaces · Attached Garage, Parking Pad
- Days on market
- 11 days
Features & details
- Heating
- Heat Pump, Forced air, Natural gas, Central heating, Other
- Cooling
- Central air conditioning
- Basement
- Finished, Full
- Flooring
- Hardwood, Marble
- Appliances
- Washer, Refrigerator, Dishwasher, Oven, Dryer, Microwave, Garburator, Oven - Built-In, Garage door opener, Water Heater - Tankless
- Exterior features
- Concrete, Stucco
- Lot features
- Cul-de-sac, No Animal Home, No Smoking Home
- Architectural style
- Bungalow
What would this home cost you?
Based on the $849,999 asking price at a 5.00% example rate, semi-annual compounding.
Renanza Realty Inc. can represent you on this property — send an enquiry to arrange a private viewing.
Listing courtesy of Easy List Realty, Edmonton.
The listing data displayed here is provided in part by the Canadian Real Estate Association (CREA) through its Data Distribution Facility (DDF®) and is drawn from Boards and Associations across Canada. Information is deemed reliable but is not guaranteed accurate by CREA. The listings are held by brokerages other than Renanza Realty unless otherwise noted.
The trademarks REALTOR®, REALTORS® and the REALTOR® logo are controlled by CREA and identify real estate professionals who are members of CREA. The trademarks MLS®, Multiple Listing Service® and the associated logos identify professional services rendered by REALTOR® members of CREA to effect the purchase, sale and lease of real estate as part of a cooperative selling system.