
11 GRAND RIVER Boulevard Unit# 23
Kitchener, Ontario
MLS® 40877020
$299,999
- Status
- Active
- Property type
- House
- MLS® number
- 40877020
- Bedrooms
- 2
- Bathrooms
- 2
- Year built
- 1976
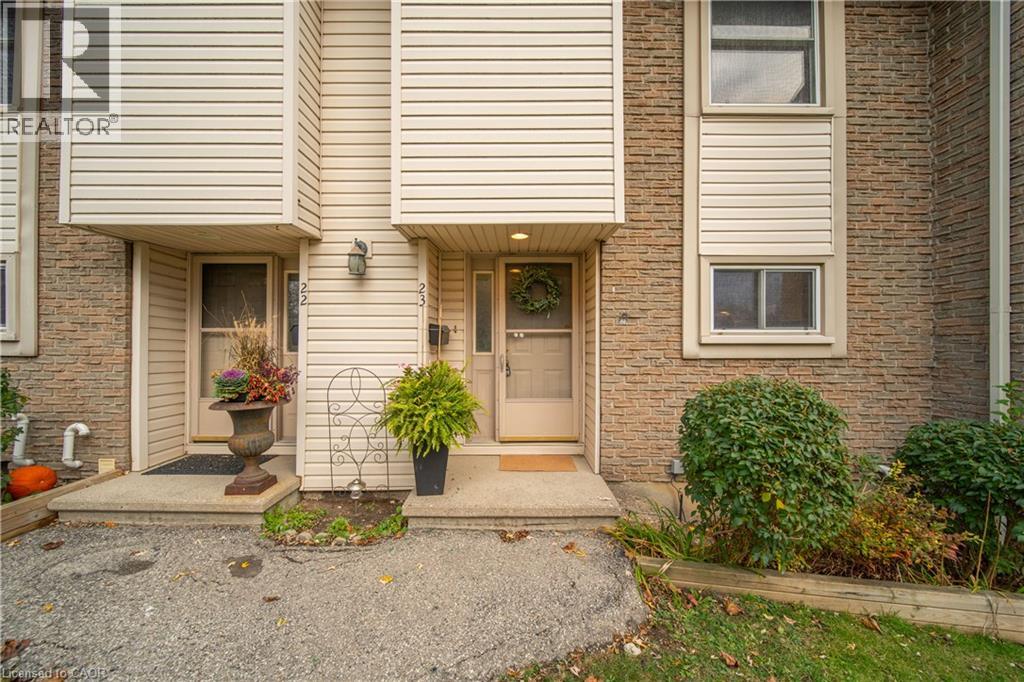 1 / 38
Listing description
Why rent, when you can own your own home for under $300,000? This charming condo townhome is the perfect starter home! Located in the family-friendly Chicopee neighbourhood, this home has 2 bedrooms (with the ability to easily convert it back to it's original 3-bedroom layout), 2 bathrooms, a private yard space with a deck, and over 1,200 sq.
ft. of finished living space on three levels - plus a real opportunity to stop renting & start building equity. The main floor is made for everyday living, with a bright kitchen and spacious open-concept dining & living spaces.
Sliding doors lead out to your private, fully-fenced yard space with multi-level deck: the perfect spot for morning coffee, summer barbecues, and room for the kids to play. Upstairs, you’ll find two generous bedrooms, including the huge primary with french doors, and a 4-piece bathroom. The fully finished basement adds additional space for your home office, gym, playroom, or movie night headquarters, plus a handy additional 2-piece bathroom.
The unit comes with one dedicated parking space, plus the option of renting an additional space (as available). And the location? Hard to beat.
You’re minutes from Chicopee Ski & Summer Resort, Grand River trails, parks, schools, public transit, and Fairview Park Mall, with quick access to Highway 8 and the 401 for commuters. Loved by the same family since it was built in the 70's, this well cared for home is ready for you to bring your own style and make the space yours! Whether you’re a first-time buyer, a growing family, a just ready to invest in your future - this affordable Kitchener townhouse is well worth a closer look.
Book your private showing & see where your next chapter could begin!
Property summary
- MLS® number
- 40877020
- Property type
- Single Family
- Building type
- Row / Townhouse
- Square footage
- 1,240 sq ft
- Title
- Condo/Strata
- Built in
- 1976
- Annual property taxes
- $2,496.00
- Parking
- 1 space · Open
- Days on market
- 0 days
Features & details
- Heating
- Forced air, Natural gas
- Cooling
- Central air conditioning
- Basement
- Finished, Full
- Appliances
- Washer, Refrigerator, Water softener, Stove, Dryer, Hood Fan
- Exterior features
- Brick, Vinyl siding
- Lot features
- Balcony, Paved driveway
- Community features
- Community Centre
- Maintenance fee
- $462.51 / Monthly
What would this home cost you?
Based on the $299,999 asking price at a 5.00% example rate, semi-annual compounding.
Renanza Realty Inc. can represent you on this property — send an enquiry to arrange a private viewing.
Listing courtesy of Royal Lepage Wolle Realty, Waterloo.
The listing data displayed here is provided in part by the Canadian Real Estate Association (CREA) through its Data Distribution Facility (DDF®) and is drawn from Boards and Associations across Canada. Information is deemed reliable but is not guaranteed accurate by CREA. The listings are held by brokerages other than Renanza Realty unless otherwise noted.
The trademarks REALTOR®, REALTORS® and the REALTOR® logo are controlled by CREA and identify real estate professionals who are members of CREA. The trademarks MLS®, Multiple Listing Service® and the associated logos identify professional services rendered by REALTOR® members of CREA to effect the purchase, sale and lease of real estate as part of a cooperative selling system.